
Description
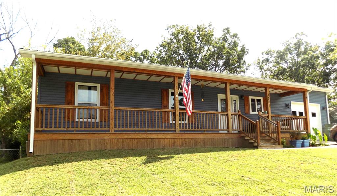
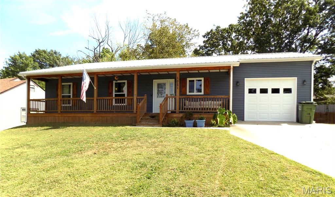
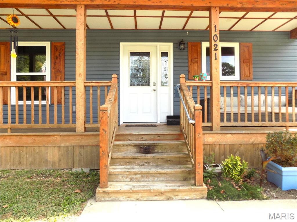
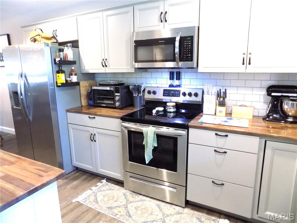
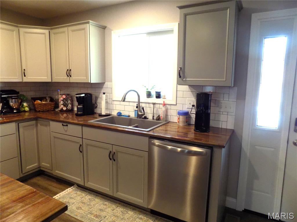
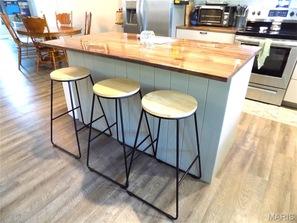
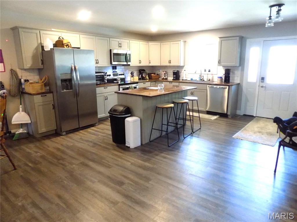
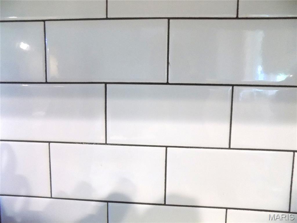
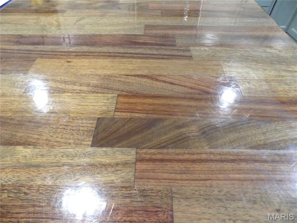
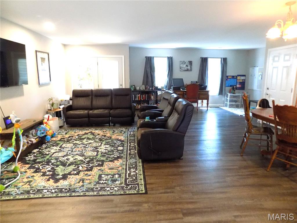
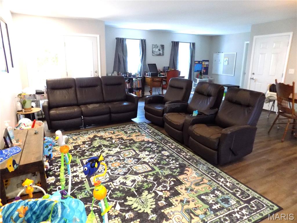
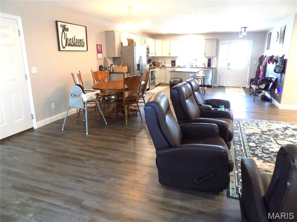
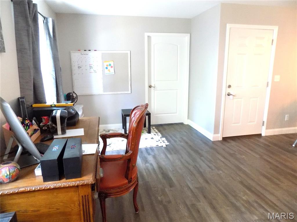
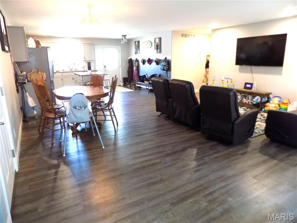
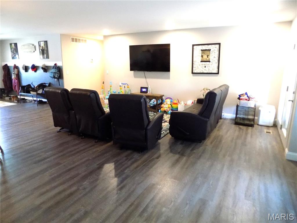
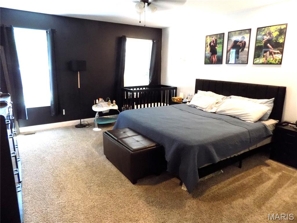
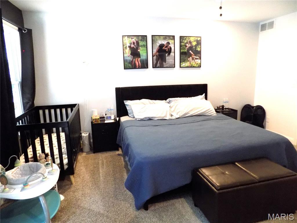
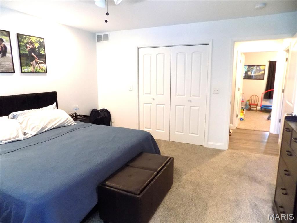
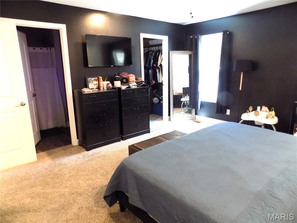
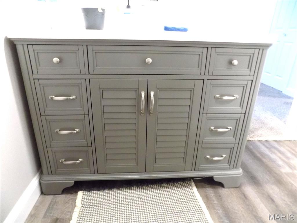
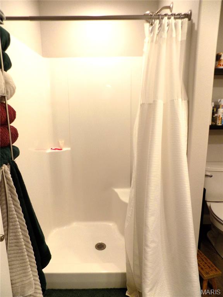
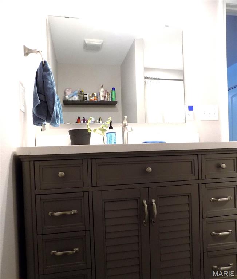
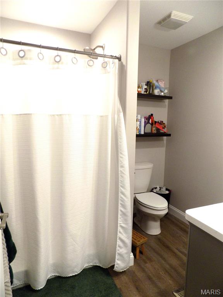
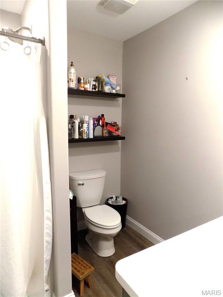
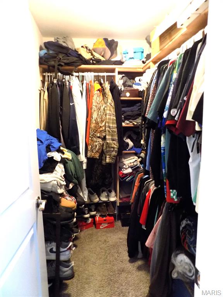
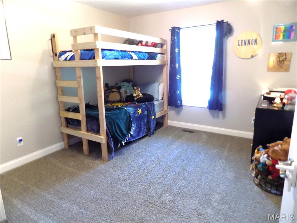
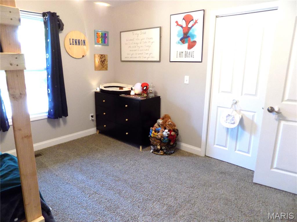
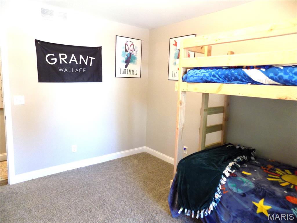
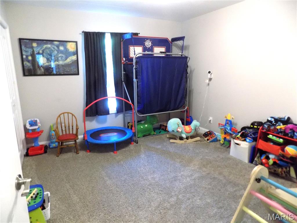
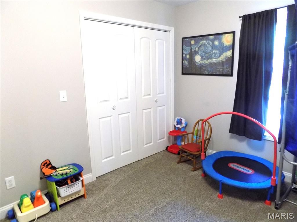
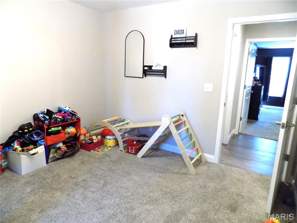
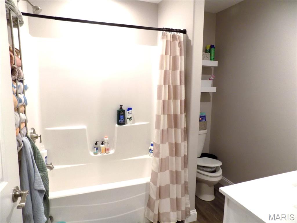
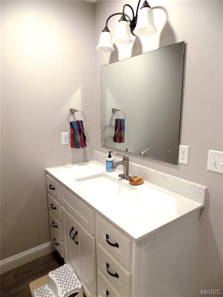
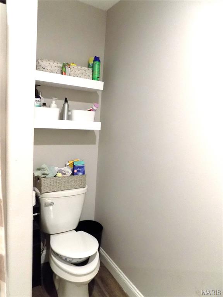
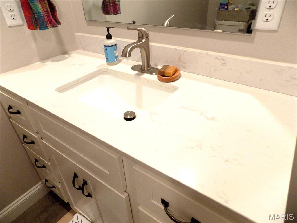
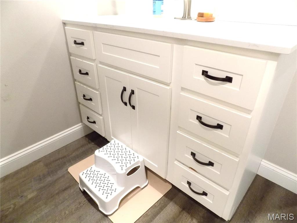
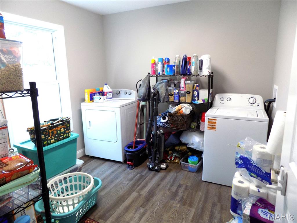
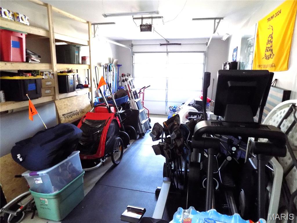
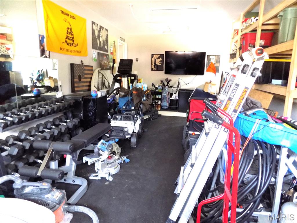
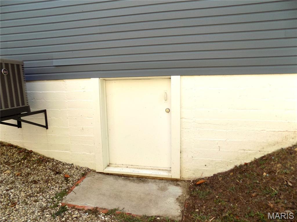
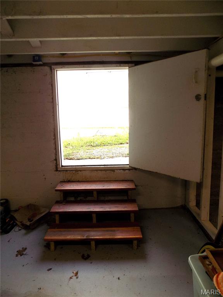
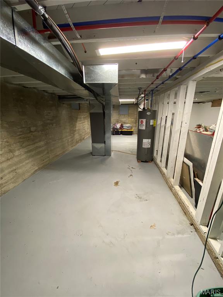
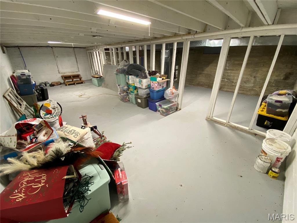
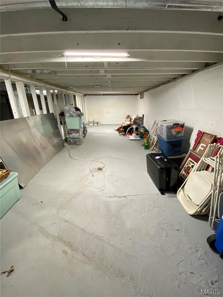
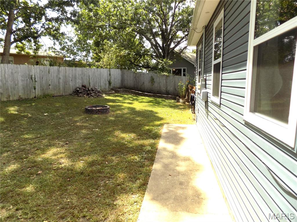
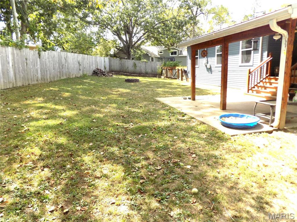
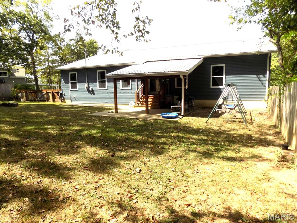
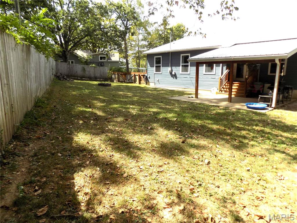
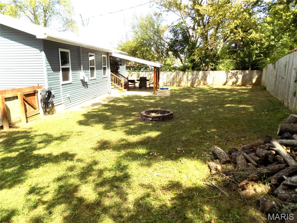
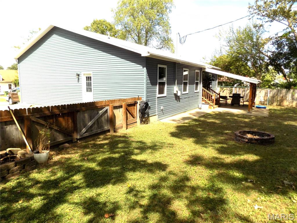
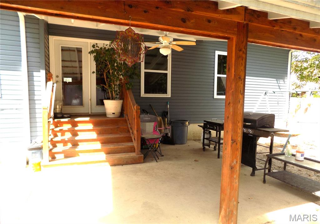
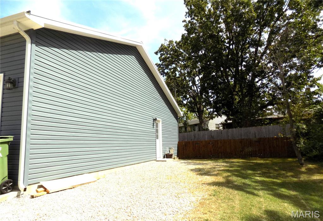
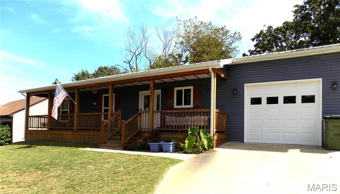
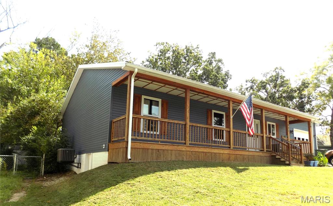
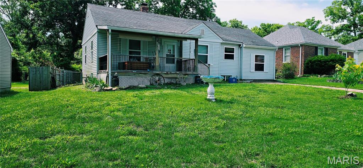
Welcome home to this beautifully maintained 3-bedroom, 2-bath residence built in 2021, offering modern finishes, thoughtful design, and low-maintenance living. The open-concept floor plan creates the perfect space for everyday living, family gatherings, and entertaining guests.The stylish kitchen features butcher block countertops, a classic subway tile backsplash, stainless steel appliances, a brand-new dishwasher, and abundant cabinet storage. The spacious primary suite offers a large walk-in closet and a private bath complete with a walk-in shower and quartz-topped vanity.Luxury vinyl plank flooring flows throughout the main living areas, while comfortable carpeting adds warmth to the bedrooms. An unfinished basement provides over 700 square feet of additional storage space and offers added peace of mind during storm season.Outside, you'll appreciate the low-maintenance exterior with durable vinyl siding and a metal roof. The fully fenced backyard is ready for relaxation and enjoyment, featuring a fire pit and garden area. An oversized attached garage with built-in shelving provides even more storage and functionality.Conveniently located near shopping, dining, schools, and everyday amenities, with a neighborhood park just steps away, this home combines comfort, convenience, and value.
Details
| MLS # | 26040551 |
|---|---|
| Listing Type | For Sale |
| Style | House |
| Sub-Type | Resale |
| Status | Active Under Contract |
| Year | 2021 |
| Days On Site | 94 |
| Listing Provided By | Chasteen Home Company | Rene Chasteen |
Features
| Bed(s) | 3 |
|---|---|
| Bath(s) | 2 Total |
| SQ Feet | 1,687 |
| Garage | 1 |
| Basement | Y |
| Story(s) | 1 |
| Acreage | 0.18 |
Interior
| Rooms Total | 8 |
|---|---|
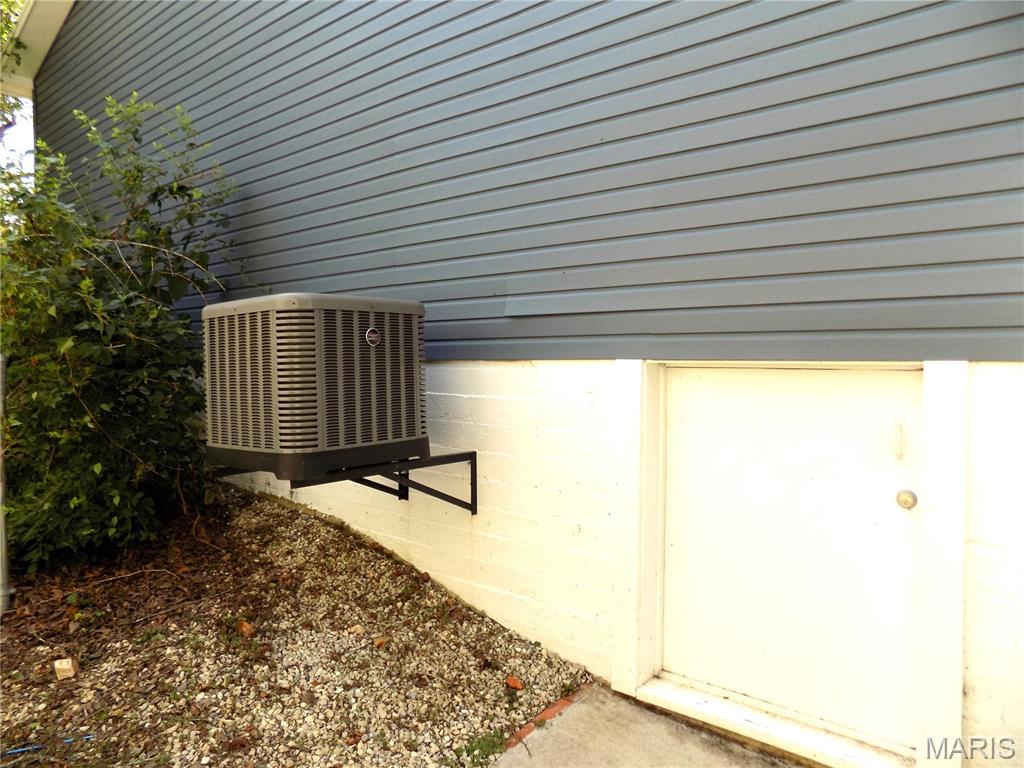
| Cooling | Ceiling Fan(s), Central Air |
| Heating | Electric, Forced Air |
| Interior Features | Breakfast Bar, Ceiling Fan(s), Dining/Living Room Combo, Kitchen Island, Recessed Lighting, Storage |
| Appliances | Dishwasher, Disposal, Microwave, Electric Range, Refrigerator |
Exterior
| Roof | Metal |
|---|---|
| Construction Materials | Frame |
| Lot Features | City Lot |
| Fencing | Back Yard |
Parking
| Garage Yes / No | Yes |
|---|---|
| Attached Garage Yes / No | Yes |
Utilities
| Utilities | Cable Available, Electricity Connected, Sewer Connected, Water Connected |
|---|---|
| Electric | 220 Volts |
| Sewer | Public Sewer |
Taxes
| Property | 1667 |
|---|
Area Information
| State | MO |
|---|---|
| County | Phelps |
| City | Rolla |
| Zip Code | 65401 |
| Area | Rolla |
| Community Name | Ridgeview Add |
| School District | Rolla Sr. High |
| Elementary School | Col. John B. Wyman Elem. |
| High School | Rolla Sr. High |
| Listing VS Median (in Ridgeview Add) | |
Price: $238,500 low | high Med: $194,250 sqft: 1,687 low | high Med: 1,392 $ / sqft: $141 low | high Med: $139 On site: 94 low | high Med: 105 | |
Market Activity 65401
Request a showing
Request a showing
 Listings courtesy of Maris MLS as distributed by MLS GRID.
Based on information submitted to the MLS GRID as of September 28, 2026 at 12:43:12 AM PDT All data is obtained from various sources and may not have been verified by broker or MLS GRID. Supplied Open House Information is subject to change without notice. All information should be independently reviewed and verified for accuracy. Properties may or may not be listed by the office/agent presenting the information.
The Digital Millennium Copyright Act of 1998, 17 U.S.C. § 512 (the “DMCA”) provides recourse for copyright owners who believe that material appearing on the Internet infringes their rights under U.S. copyright law. If you believe in good faith that any content or material made available in connection with our website or services infringes your copyright, you (or your agent) may send us a notice requesting that the content or material be removed, or access to it blocked. Notices must be sent in writing by email to DMCAnotice@MLSGrid.com.
Contact
Learn More About This Property

| State | MO |
|---|---|
| County | Phelps |
| City | Rolla |
| Zip Code | 65401 |
| Area | Rolla |
| Community Name | Ridgeview Add |
| School District | Rolla Sr. High |
| Elementary School | Col. John B. Wyman Elem. |
| High School | Rolla Sr. High |
| Listing VS Median (in Ridgeview Add) | |
Price: $238,500 low | high Med: $194,250 sqft: 1,687 low | high Med: 1,392 $ / sqft: $141 low | high Med: $139 On site: 94 low | high Med: 105 | |
Listings courtesy of Maris MLS as distributed by MLS GRID.
Based on information submitted to the MLS GRID as of All data is obtained from various sources and may not have been verified by broker or MLS GRID. Supplied Open House Information is subject to change without notice. All information should be independently reviewed and verified for accuracy. Properties may or may not be listed by the office/agent presenting the information.
The Digital Millennium Copyright Act of 1998, 17 U.S.C. § 512 (the “DMCA”) provides recourse for copyright owners who believe that material appearing on the Internet infringes their rights under U.S. copyright law. If you believe in good faith that any content or material made available in connection with our website or services infringes your copyright, you (or your agent) may send us a notice requesting that the content or material be removed, or access to it blocked. Notices must be sent in writing by email to DMCAnotice@MLSGrid.com.
