149 Snead Circle,Lake Ozark, MO 65049
Lake Ozark, MO 65049

Description
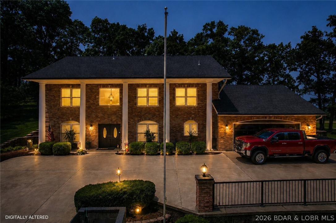
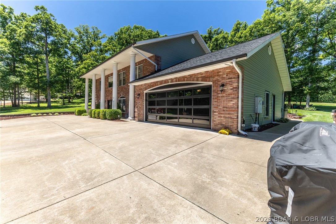
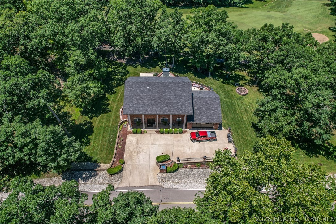
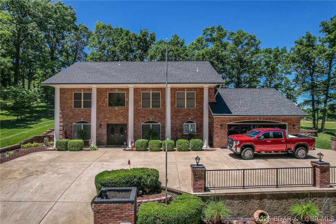
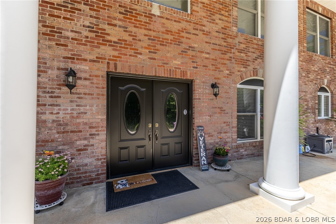
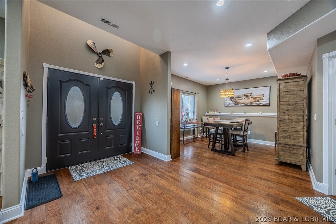
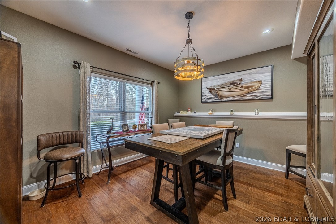
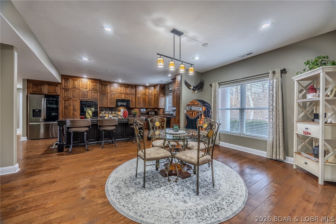
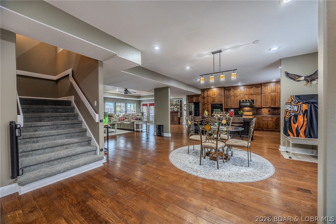
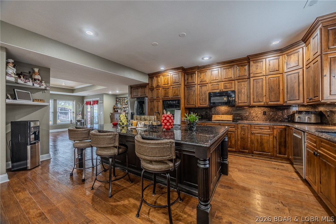
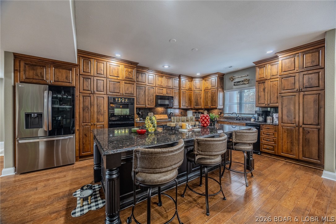
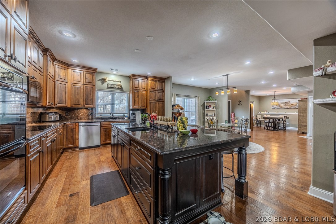
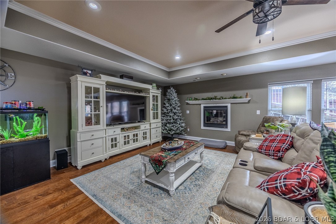
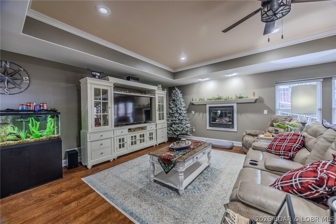
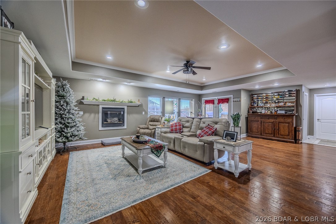
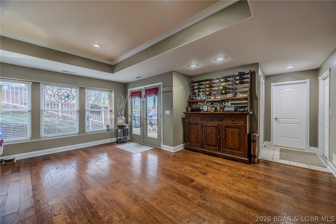
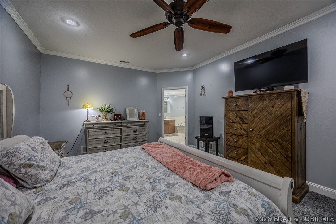
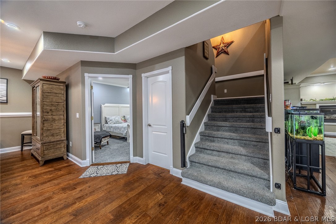
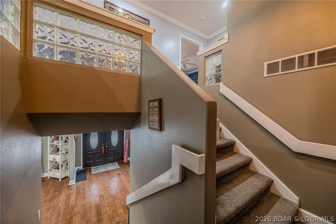
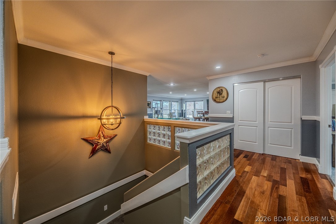
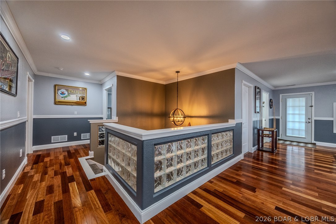
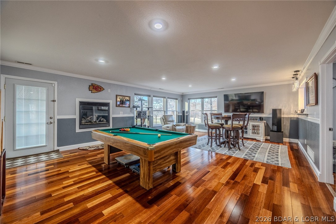
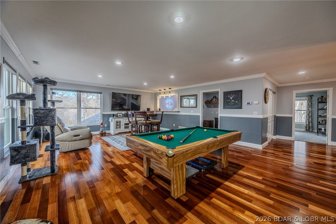
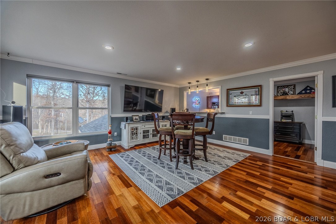
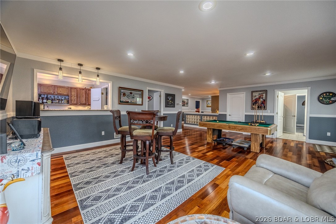
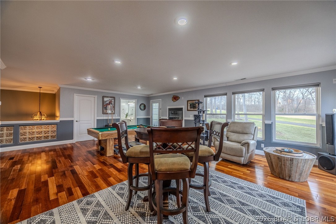
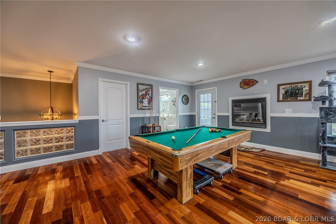
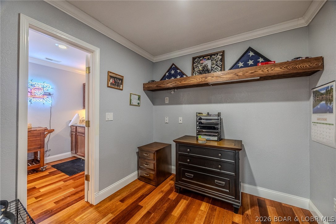
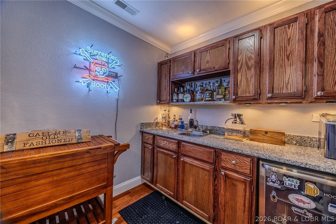
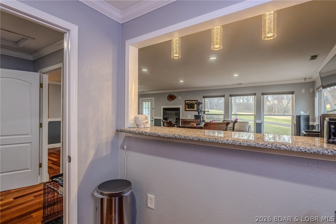
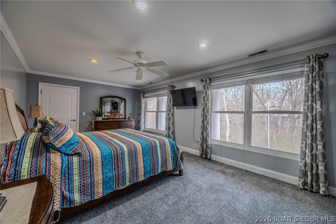
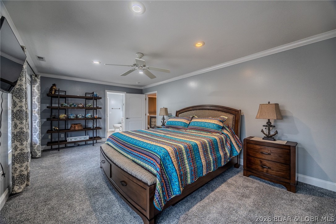
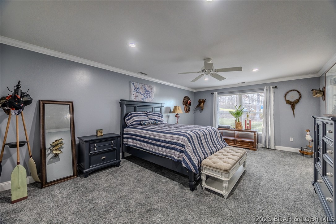
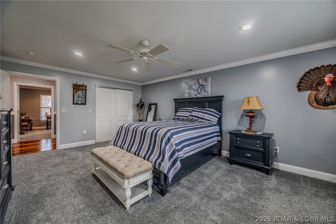
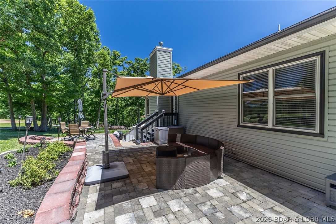
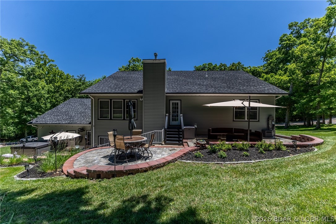
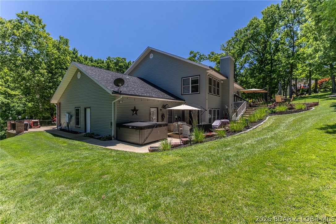
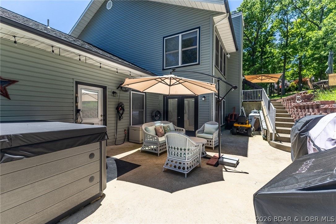
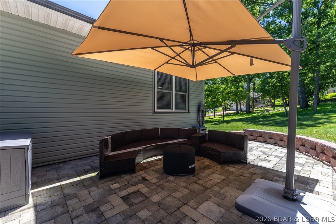
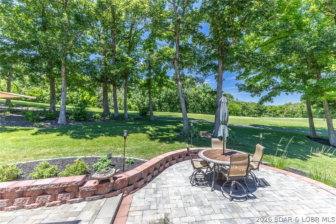
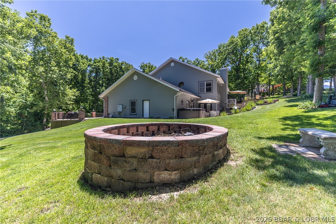
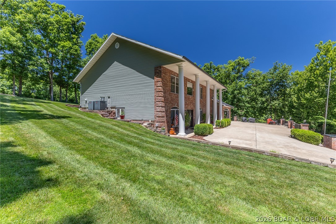
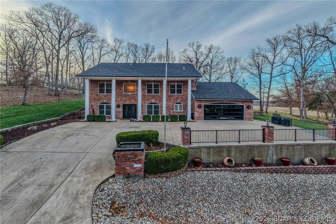
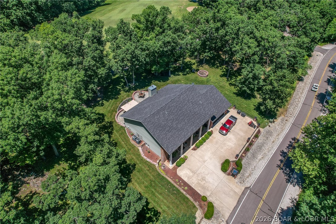
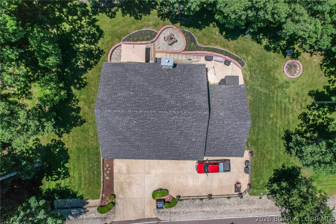
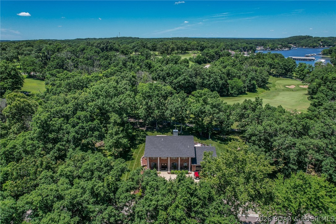
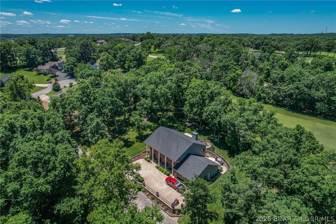
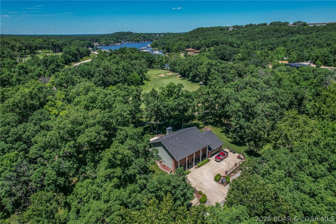
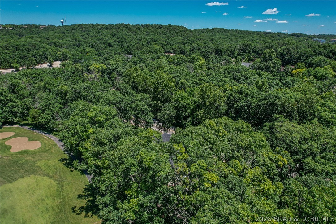
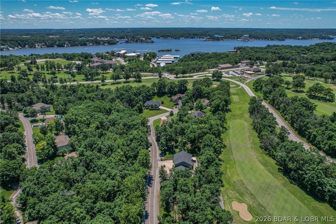
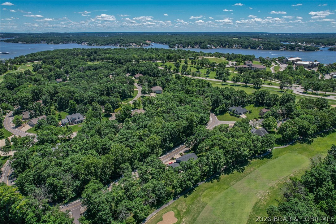
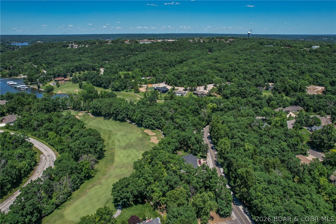
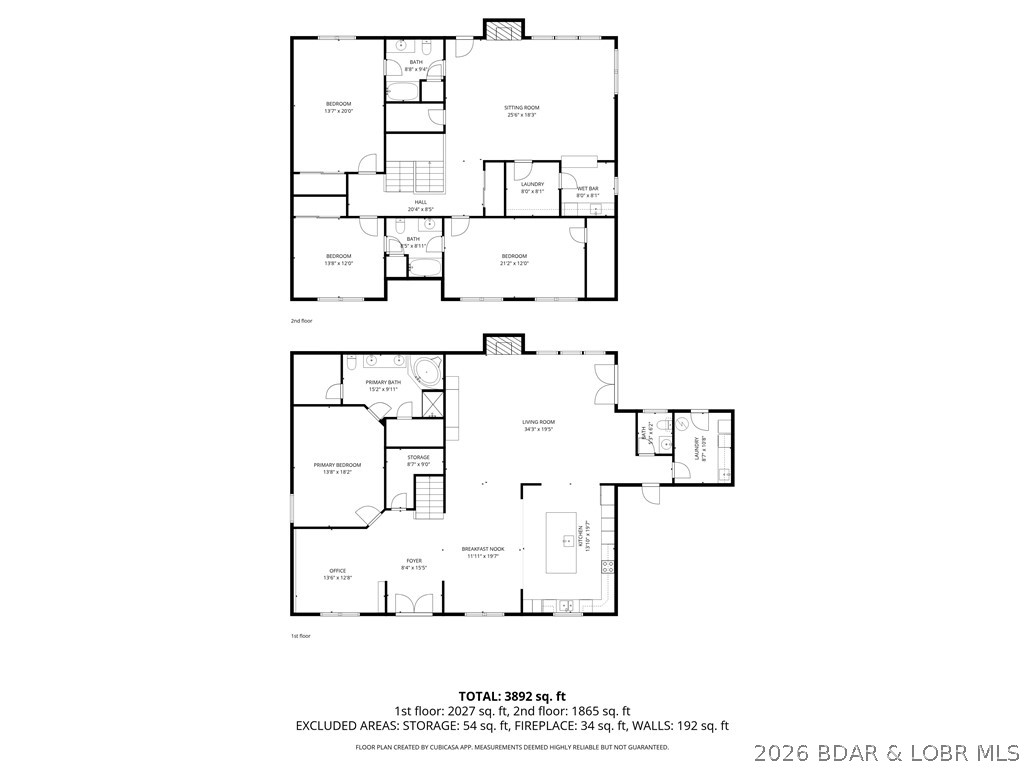
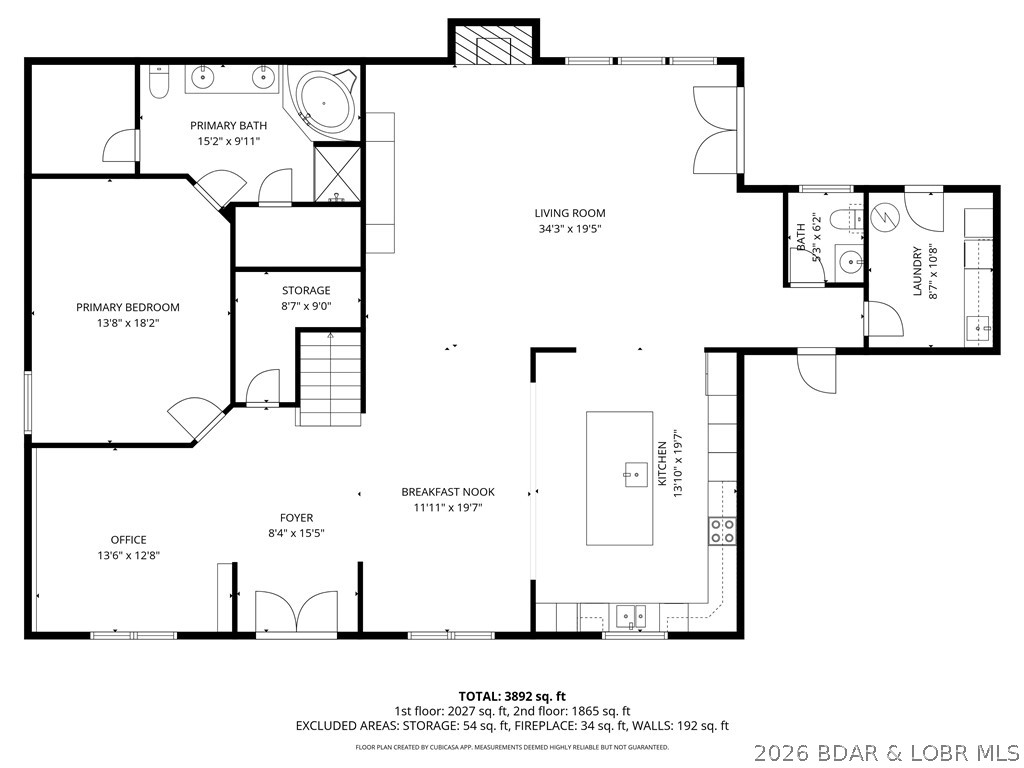
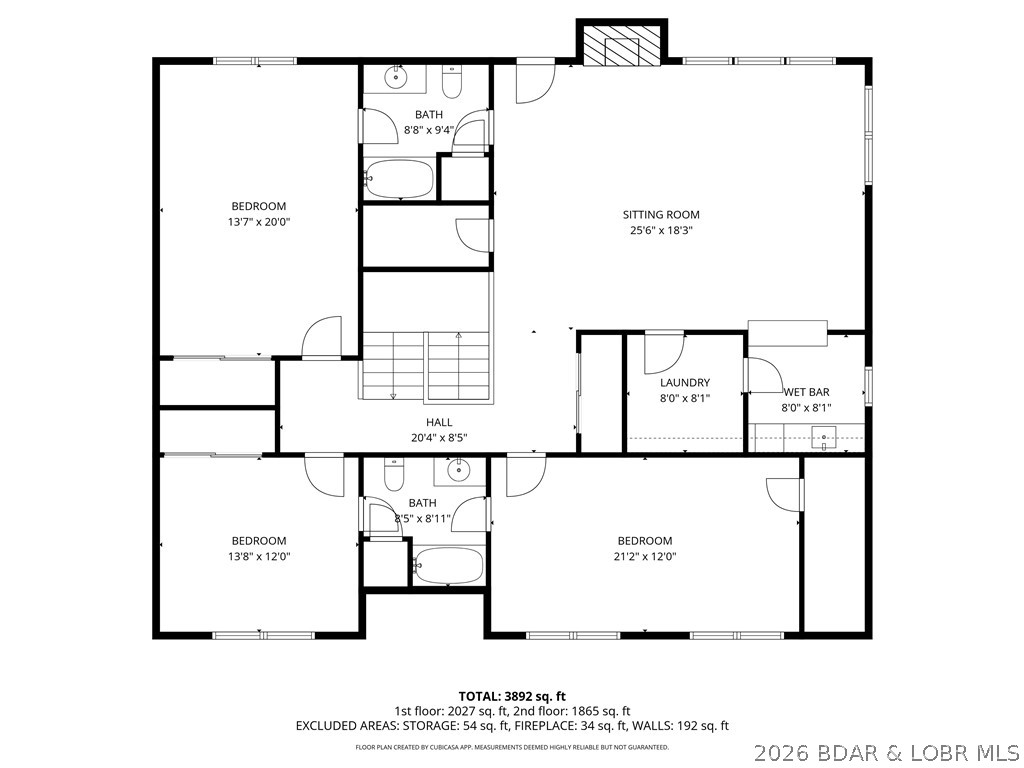
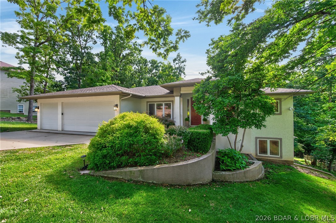
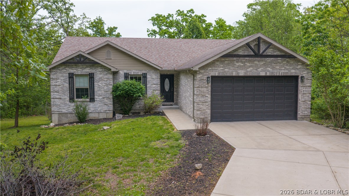
Some homes simply offer more room. This one gives you space to live, gather, and create memories for years to come. Set on over an acre in Horseshoe Bend, this 4,300+ sq. ft. home was designed for the moments that matter-from holiday dinners and game nights to quiet mornings with coffee and evenings around the firepit. The open floor plan welcomes natural light throughout, with scraped hardwood floors on the main level, cherry wood upstairs, two gas fireplaces, and multiple spaces to relax or entertain. Upstairs, the expansive family room, office, full bar, and deck access create a natural place to unwind or host friends and family. The generously sized bedrooms offer comfort and flexibility, while recent updates-including polymer siding with transferable warranty, roof, gutters with guards, garage door, carpet, paint, and dual HVAC systems-provide peace of mind. Outside, enjoy the new patio, custom retaining wall, firepit, sprinkler system, and plenty of room to make the backyard your own. With beautiful golf course views and a location just minutes from lake activities, shopping, and dining, this is a home built for both everyday living and life's biggest moments.
Details
| MLS # | 3588097 |
|---|---|
| Listing Type | For Sale |
| Style | House |
| HOA Dues | $725 |
| Sub-Type | Resale |
| Status | Active |
| Year | 2003 |
| Days On Site | 154 |
| Listing Provided By | RE/MAX Lake of the Ozarks | WINTERS SHELTON REAL ESTATE GROUP, LLC |
Features
| Bed(s) | 4 |
|---|---|
| Bath(s) | 4 Total |
| SQ Feet | 4,304 |
| Garage | 2 |
| Pool | Yes |
| Story(s) | 2 |
| Zoning | Residential |
| Acreage | 1.06 |
| Water Front | Yes |
| Property View | Yes |
Interior
| Cooling Yes / No | Yes |
|---|---|
| Cooling | Central Air |
| Heating Yes / No | Yes |
| Heating | Electric, Heat Pump |
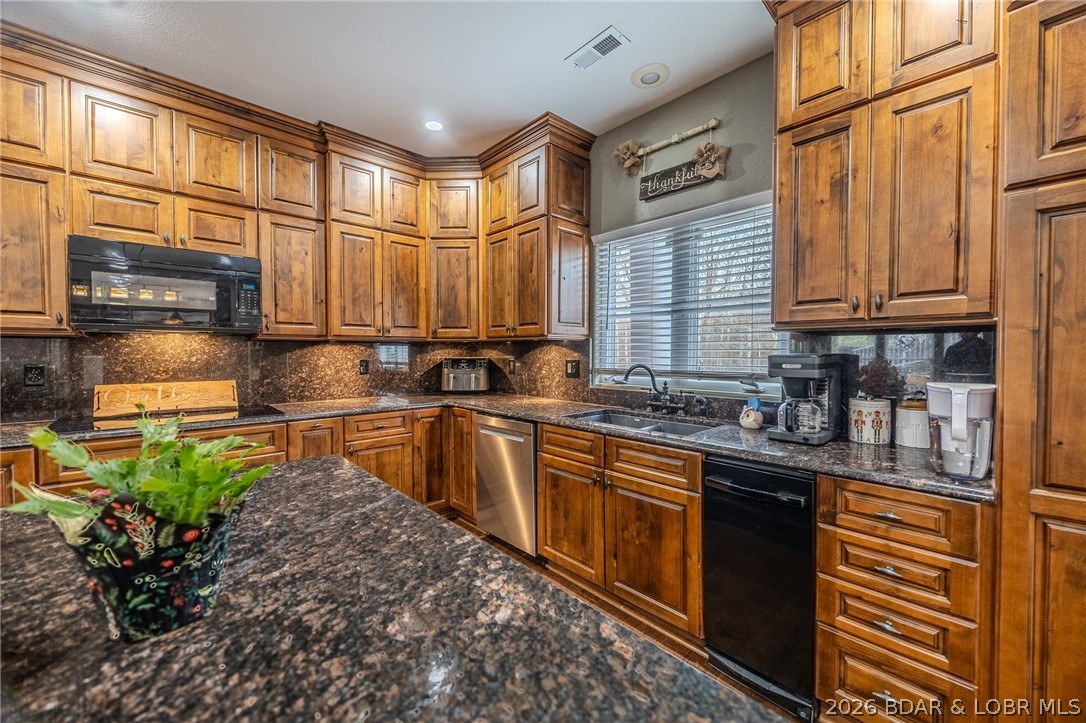
| Interior Features | Wet Bar, Built In Features, Ceiling Fans, Custom Cabinets, Fireplace, Pantry, Unfurnished, Walk In Closets, Walk In Shower, Window Treatments |
| Window Features | Window Treatments |
| Furnished | Unfurnished |
| Appliances | Cooktop, Dishwasher, Disposal, Microwave, Oven, Refrigerator, Trash Compactor |
Exterior
| Exterior Features | Boat Ramp, Concrete Driveway, Sprinkler Irrigation, Patio |
|---|---|
| Roof | Architectural, Shingle |
| Construction Materials | Other, Vinyl Siding |
| Foundation Details | Slab |
| Lot Features | Near Golf Course, Gentle Sloping, On Golf Course, Views, Sprinklers Automatic |
Parking
| Garage Yes / No | Yes |
|---|---|
| Attached Garage Yes / No | Yes |
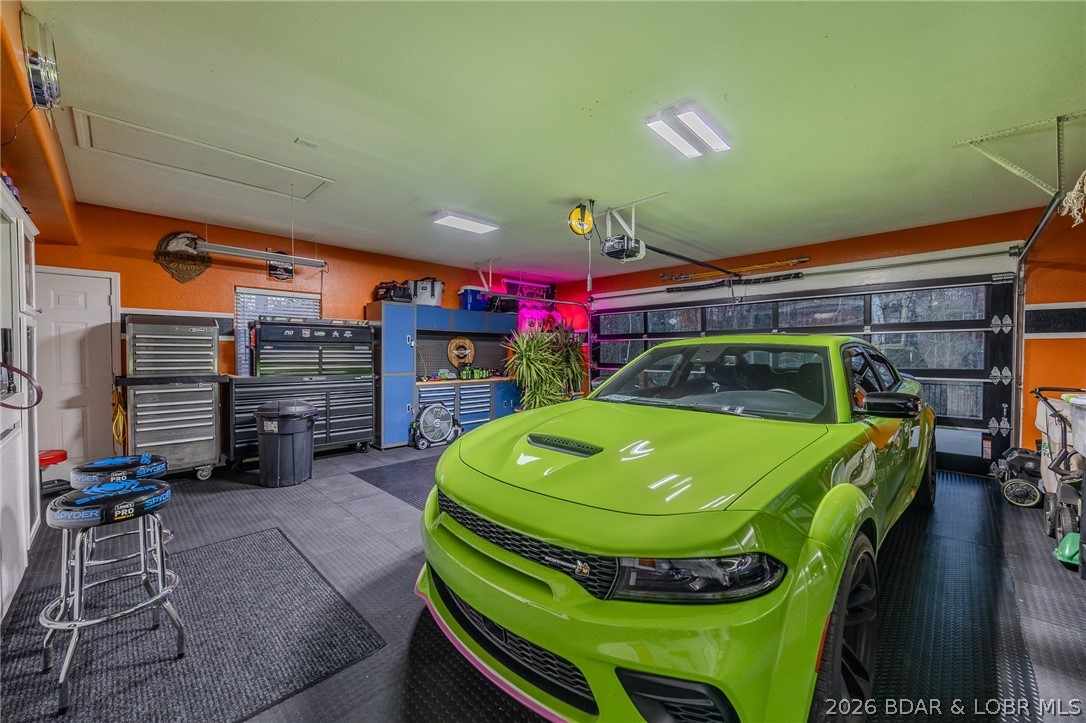
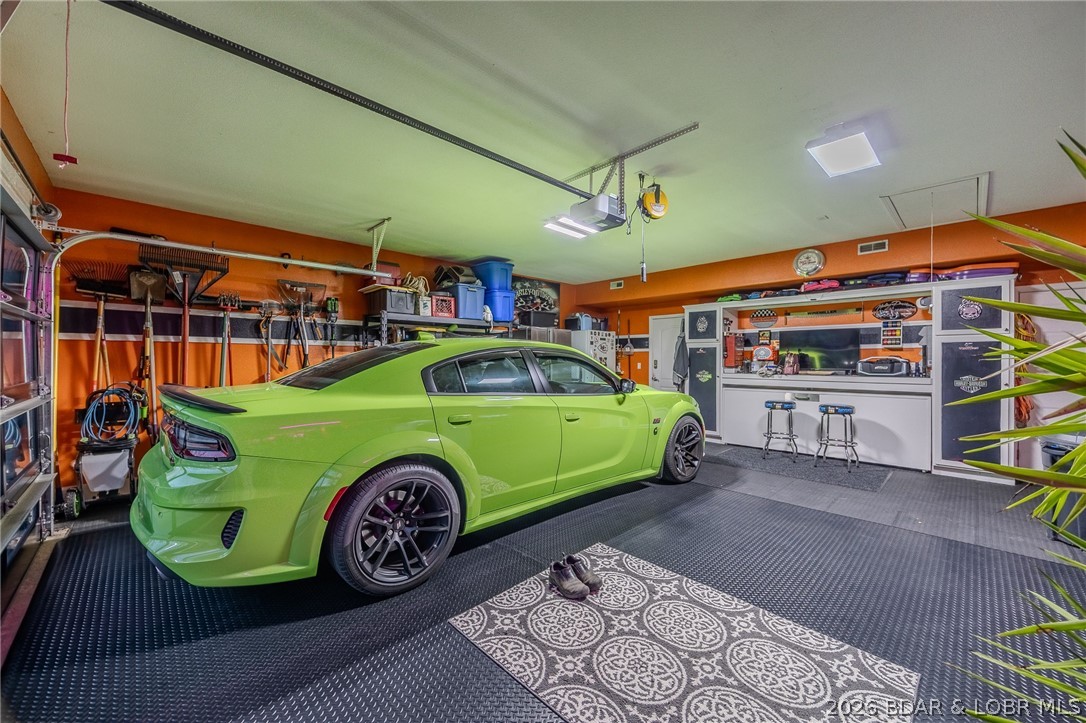
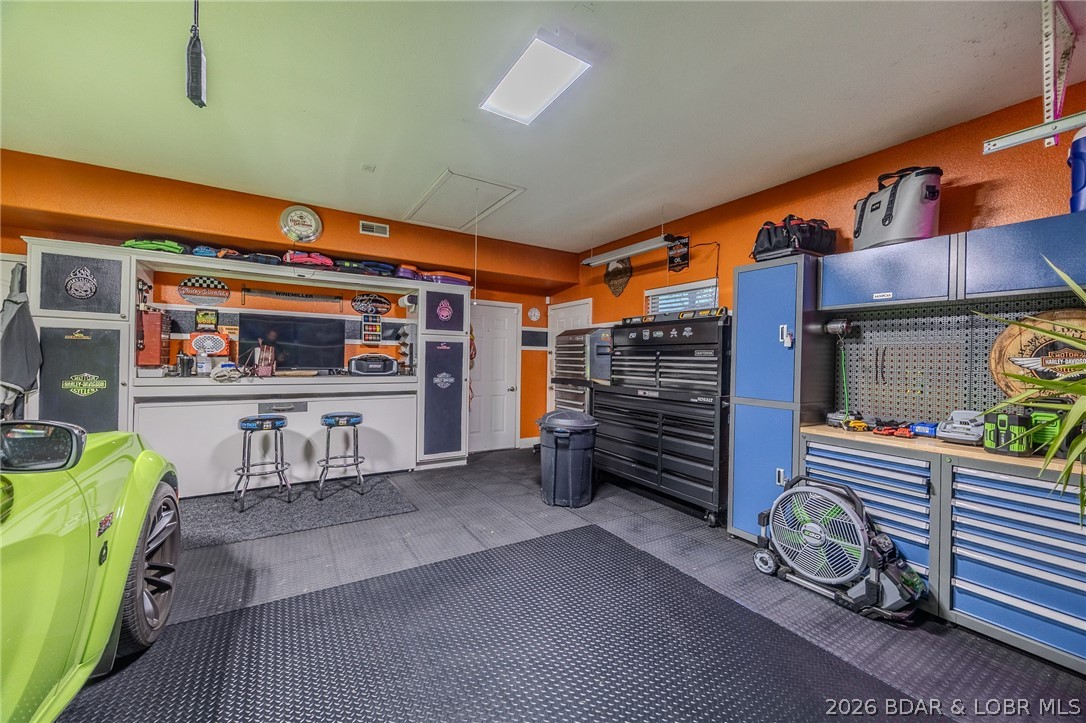
| Parking Features | Attached, Garage, Garage Door Opener, Workshop In Garage, Water Available |
Location
| Community Features | Boat Facilities, Cable Tv, Dog Park, Playground, Pool, Tennis Courts, Clubhouse, Community Pool |
|---|
Other
| List Aor | Bagnell Dam Association Of Realtors |
|---|
Taxes
| Property | 3222 |
|---|
Area Information
| State | MO |
|---|---|
| County | Camden |
| City | Lake Ozark |
| Zip Code | 65049 |
| Area | B |
| Community Name | Country Club Estates No. 1 |
| Listing VS Median (in Country Club Estates No. 1) | |
Price: $675,000 low | high Med: $607,000 sqft: 4,304 low | high Med: 3,692 $ / sqft: $157 low | high Med: $165 On site: 154 low | high Med: 162.5 | |
Request a showing
Request a showing
Contact
Learn More About This Property

| State | MO |
|---|---|
| County | Camden |
| City | Lake Ozark |
| Zip Code | 65049 |
| Area | B |
| Community Name | Country Club Estates No. 1 |
| Listing VS Median (in Country Club Estates No. 1) | |
Price: $675,000 low | high Med: $607,000 sqft: 4,304 low | high Med: 3,692 $ / sqft: $157 low | high Med: $165 On site: 154 low | high Med: 162.5 | |
 Listings courtesy of Maris MLS as distributed by MLS GRID.
Based on information submitted to the MLS GRID as of All data is obtained from various sources and may not have been verified by broker or MLS GRID. Supplied Open House Information is subject to change without notice. All information should be independently reviewed and verified for accuracy. Properties may or may not be listed by the office/agent presenting the information.
The Digital Millennium Copyright Act of 1998, 17 U.S.C. § 512 (the “DMCA”) provides recourse for copyright owners who believe that material appearing on the Internet infringes their rights under U.S. copyright law. If you believe in good faith that any content or material made available in connection with our website or services infringes your copyright, you (or your agent) may send us a notice requesting that the content or material be removed, or access to it blocked. Notices must be sent in writing by email to DMCAnotice@MLSGrid.com.
