520 Christopher Drive,Perryville, MO 63775
Perryville, MO 63775

Description
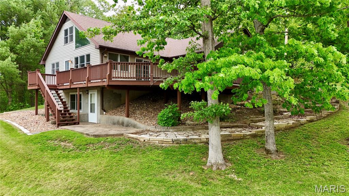
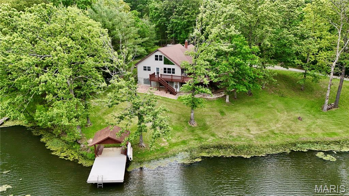
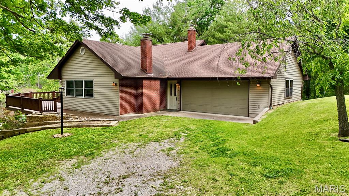
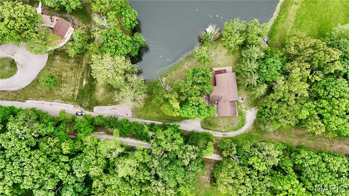
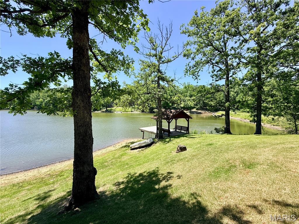
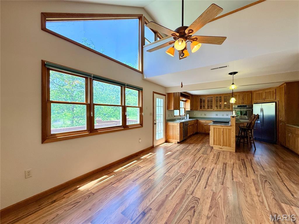
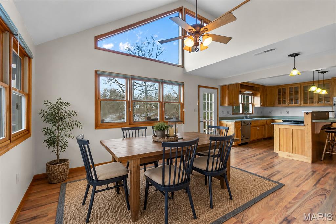
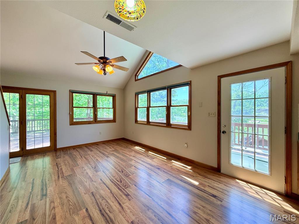
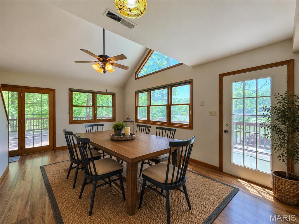
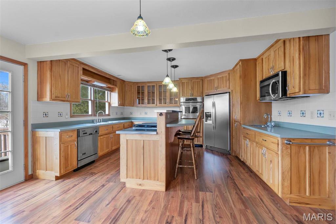
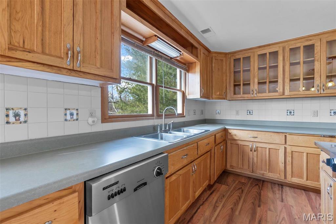
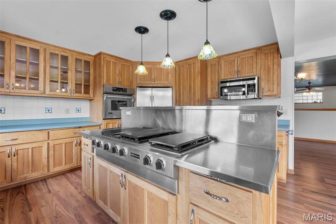
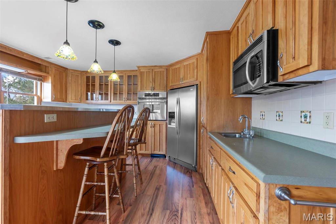
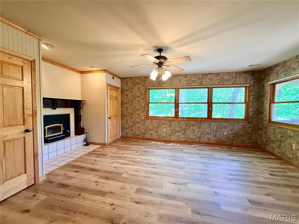
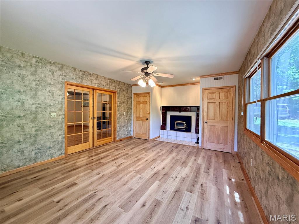
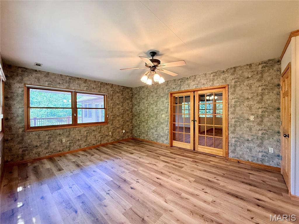
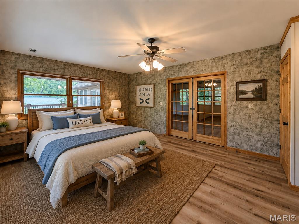
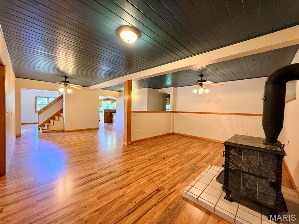
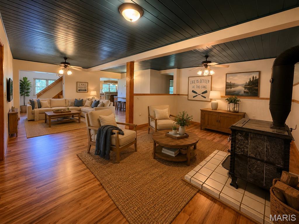
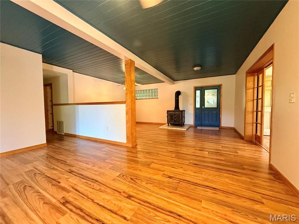
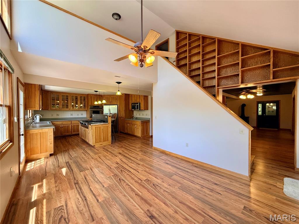
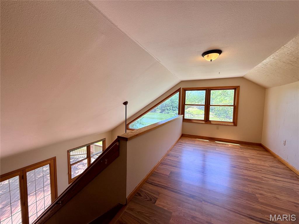
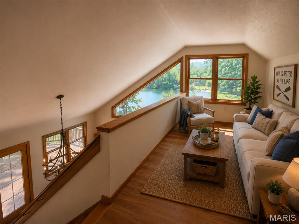
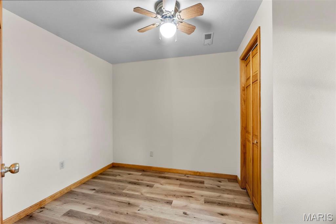
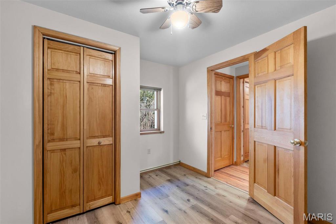
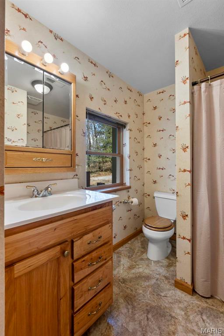
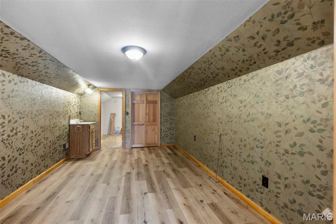
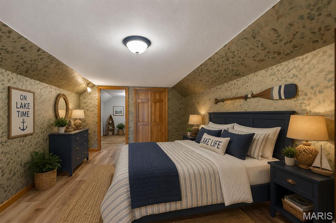
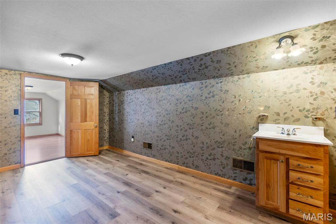
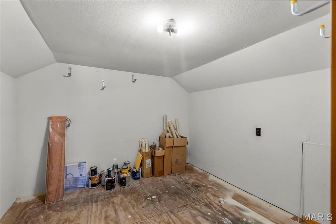
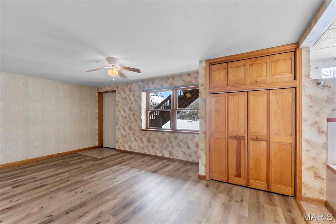
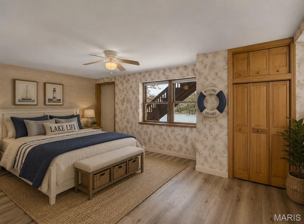
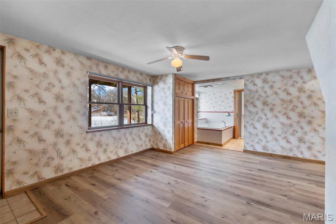
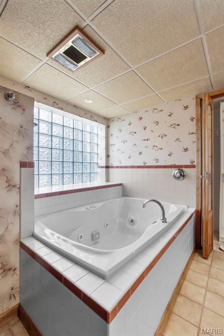
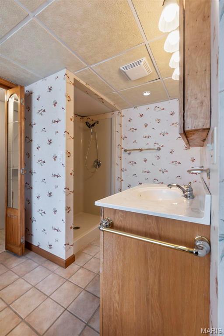
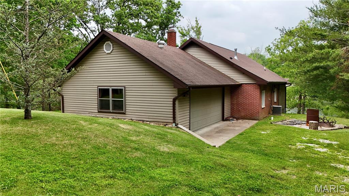
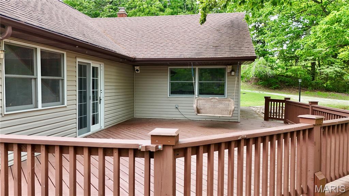
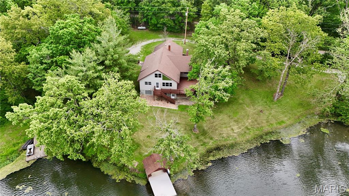
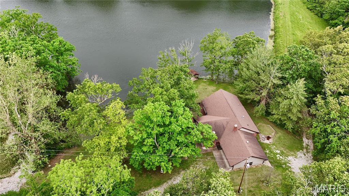
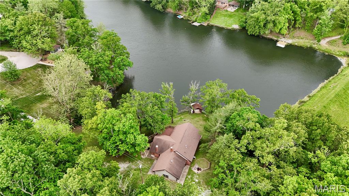
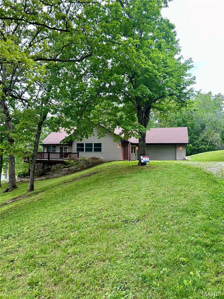
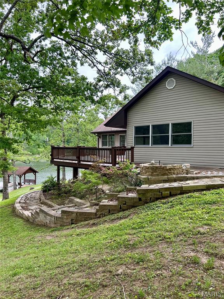
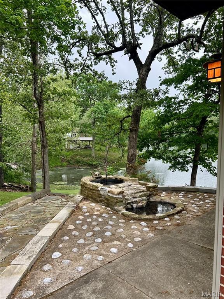
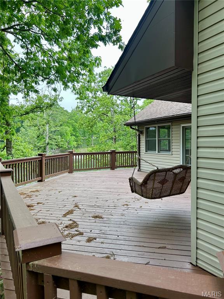
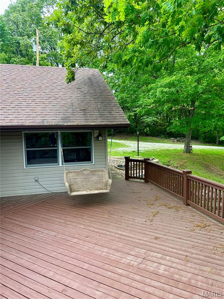
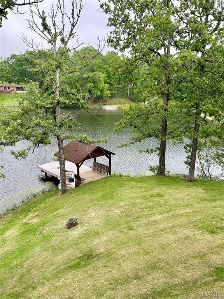
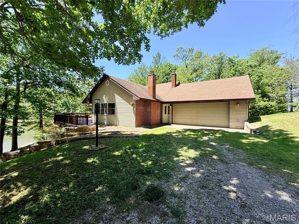
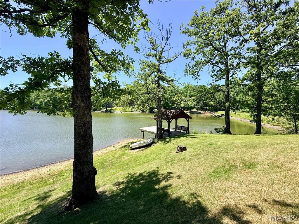
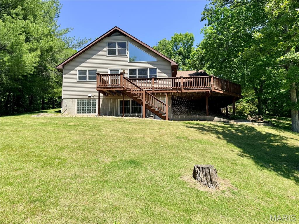
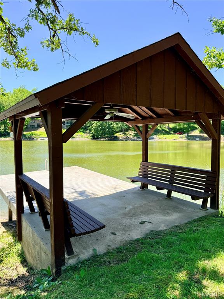
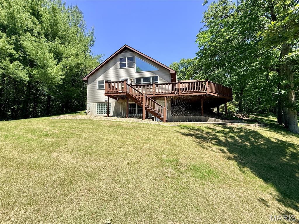
Lakefront living with a personality all its own! If you've been searching for a waterfront property that offers beautiful views, room to spread out, and spaces designed for making memories, take a closer look at this Twin Lakes home. Located in a private lake community less than five miles from city limits, this 4-bedroom, 2-bath home offers 2,413 square feet of living space with a unique multi-level design that provides flexibility for everyday living, entertaining, or hosting overnight guests. The main level features an inviting combination of living, dining, and gathering spaces, including a den with a woodburning soapstone stove. The kitchen offers beautiful pecan cabinetry, a center island, and stainless steel appliances, including a gas stove with griddle. Just beyond, a window-lined dining area captures gorgeous lake views and opens onto a spacious deck overlooking the water. One of the home's most memorable features is its main-level primary bedroom, complete with a woodburning fireplace and windows framing the lake. Upstairs, an open loft overlooks the living area and leads to another spacious bedroom and additional storage. The walk-out lower level offers another special retreat, featuring a bedroom suite with a private bath and Jacuzzi tub positioned to enjoy the waterfront views. This space also provides an appealing option for guests seeking a little extra privacy. But the real magic happens outdoors! Beautiful landscaping, a fountain feature, an expansive deck, and a covered swimming dock create the perfect setting for enjoying life on the water. Even the pull-through garage offers something unexpected, with the ability to serve as a covered gathering space for lakeside entertaining. Whether you envision peaceful mornings overlooking the lake, weekends filled with family and friends, or year-round waterfront living, this property offers an opportunity to enjoy a lifestyle that's anything but ordinary. Now offered at an even better price, come discover what makes this Twin Lakes property so special!
Details
| MLS # | 25060643 |
|---|---|
| Listing Type | For Sale |
| Style | House |
| HOA Dues | $750 |
| Sub-Type | Resale |
| Status | Active |
| Year | 1985 |
| Days On Site | 442 |
| Listing Provided By | RE/MAX Realty Experts | Tracey Hagan |
Features
| Bed(s) | 4 |
|---|---|
| Bath(s) | 2 Total |
| SQ Feet | 2,413 |
| Garage | 2 |
| Basement | Y |
| Story(s) | 2 |
| Acreage | 0.76 |
| Water Front | Yes |
Interior
| Rooms Total | 12 |
|---|---|
| Cooling | Ceiling Fan(s), Central Air, Electric |
| Heating | Forced Air, Natural Gas |
| Interior Features | Kitchen/Dining Room Combo, Bookcases, Center Hall Floorplan, Open Floorplan, Special Millwork, Vaulted Ceiling(s), Breakfast Bar, Kitchen Island, Custom Cabinetry, Eat-in Kitchen |
| Window Features | Window Treatments, Insulated Windows |
| Appliances | Dishwasher, Disposal, Cooktop, Down Draft, Gas Cooktop, Microwave, Gas Range, Gas Oven, Refrigerator, Stainless Steel Appliance(s), Trash Compactor, Water Heater, Electric Water Heater |
Exterior
| Construction Materials | Brick Veneer, Vinyl Siding |
|---|---|
| Lot Features | Views, Waterfront, Wooded |
Parking
| Garage Yes / No | Yes |
|---|---|
| Attached Garage Yes / No | Yes |
| Parking Features | Attached, Garage, Garage Door Opener |
Utilities
| Utilities | Electricity Connected, Sewer Connected, Water Connected |
|---|---|
| Electric | 220 Volts |
| Sewer | Septic Tank |
Taxes
| Property | 1759 |
|---|
Area Information
| State | MO |
|---|---|
| County | Perry |
| City | Perryville |
| Zip Code | 63775 |
| Community Name | Twin Lakes |
| School District | Perryville Sr. High |
| Elementary School | Perryville Elem. |
| High School | Perryville Sr. High |
Request a showing
Request a showing
 Listings courtesy of Maris MLS as distributed by MLS GRID.
Based on information submitted to the MLS GRID as of November 19, 2026 at 6:17:15 AM PST All data is obtained from various sources and may not have been verified by broker or MLS GRID. Supplied Open House Information is subject to change without notice. All information should be independently reviewed and verified for accuracy. Properties may or may not be listed by the office/agent presenting the information.
The Digital Millennium Copyright Act of 1998, 17 U.S.C. § 512 (the “DMCA”) provides recourse for copyright owners who believe that material appearing on the Internet infringes their rights under U.S. copyright law. If you believe in good faith that any content or material made available in connection with our website or services infringes your copyright, you (or your agent) may send us a notice requesting that the content or material be removed, or access to it blocked. Notices must be sent in writing by email to DMCAnotice@MLSGrid.com.
Contact
Learn More About This Property

| State | MO |
|---|---|
| County | Perry |
| City | Perryville |
| Zip Code | 63775 |
| Community Name | Twin Lakes |
| School District | Perryville Sr. High |
| Elementary School | Perryville Elem. |
| High School | Perryville Sr. High |
Listings courtesy of Maris MLS as distributed by MLS GRID.
Based on information submitted to the MLS GRID as of All data is obtained from various sources and may not have been verified by broker or MLS GRID. Supplied Open House Information is subject to change without notice. All information should be independently reviewed and verified for accuracy. Properties may or may not be listed by the office/agent presenting the information.
The Digital Millennium Copyright Act of 1998, 17 U.S.C. § 512 (the “DMCA”) provides recourse for copyright owners who believe that material appearing on the Internet infringes their rights under U.S. copyright law. If you believe in good faith that any content or material made available in connection with our website or services infringes your copyright, you (or your agent) may send us a notice requesting that the content or material be removed, or access to it blocked. Notices must be sent in writing by email to DMCAnotice@MLSGrid.com.
