782 Vine Dr,HOLTS SUMMIT, MO 65043
HOLTS SUMMIT, MO 65043

Description
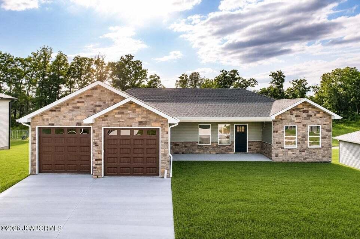
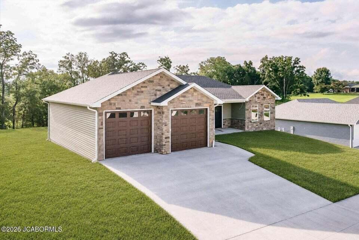
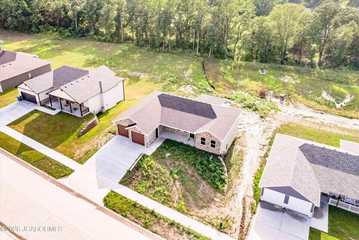
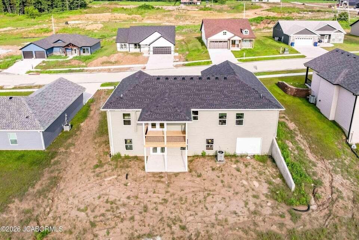
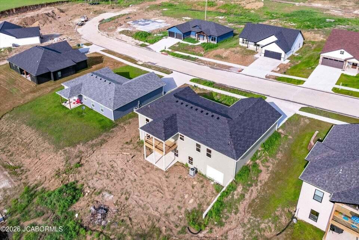
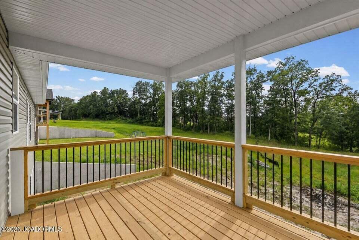
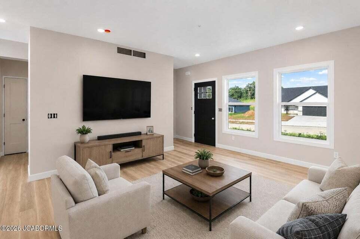
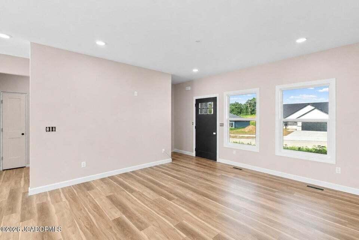
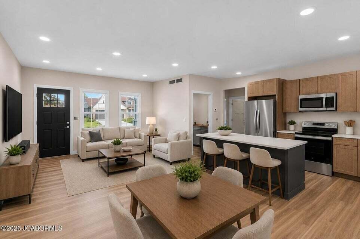
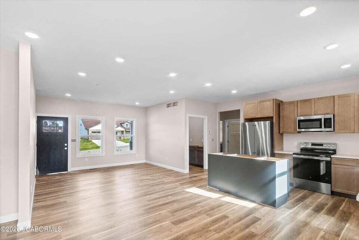
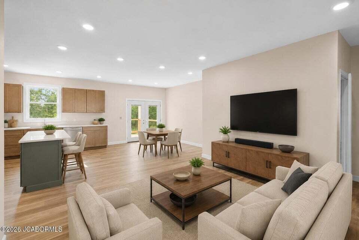
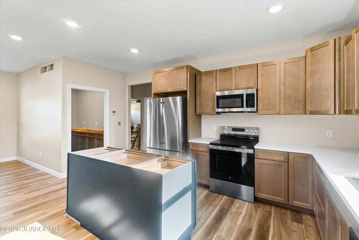
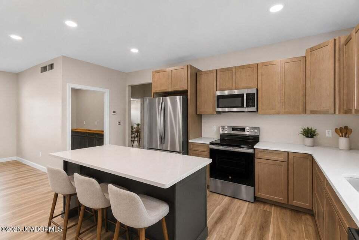
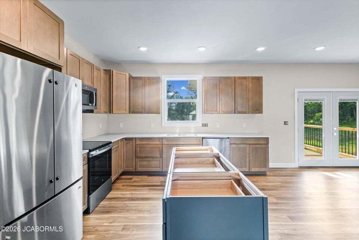
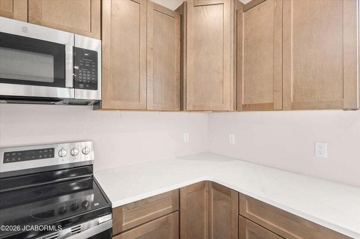
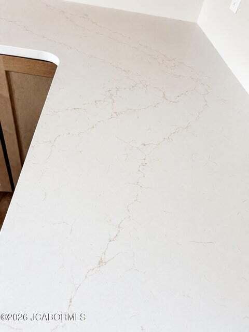
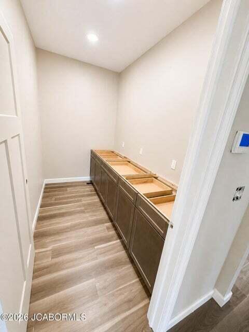
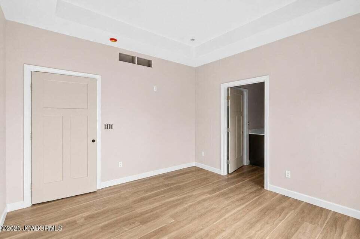
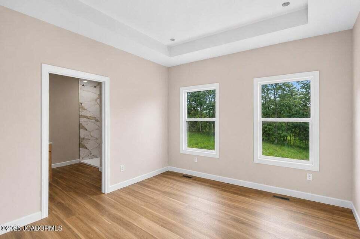
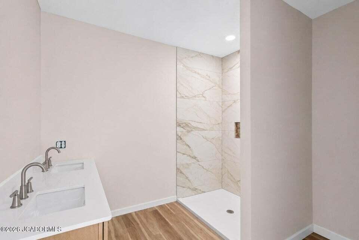
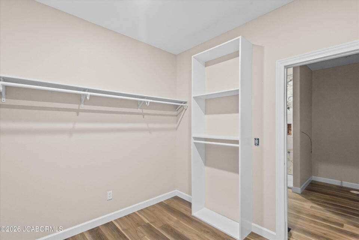
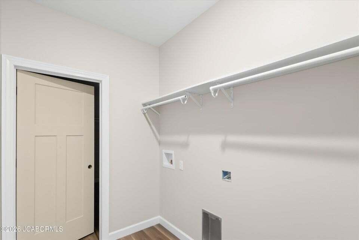
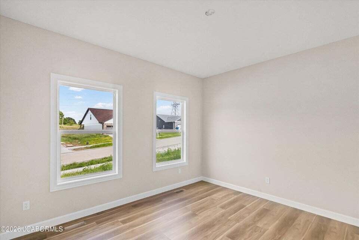
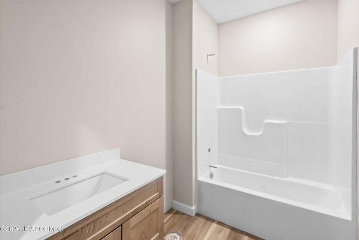
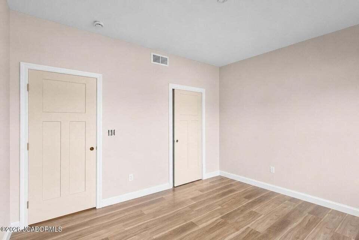
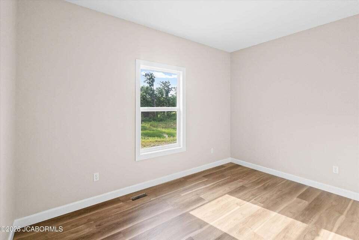
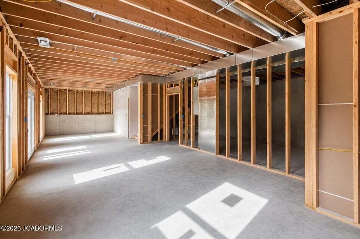
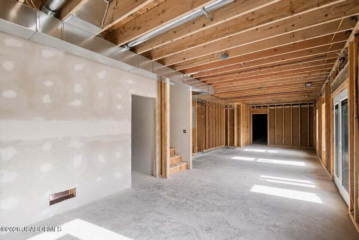
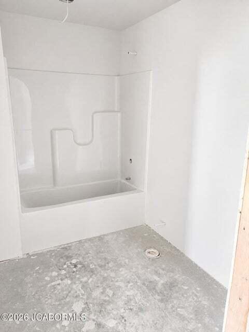
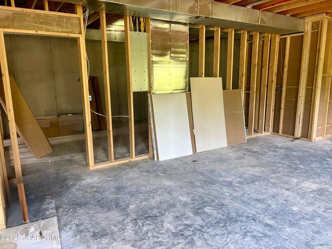
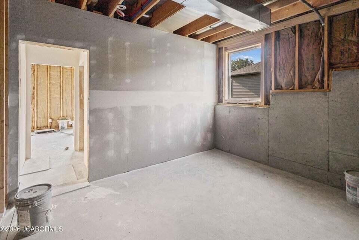
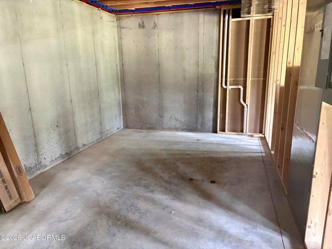
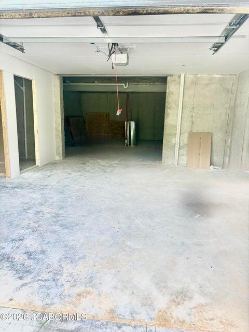
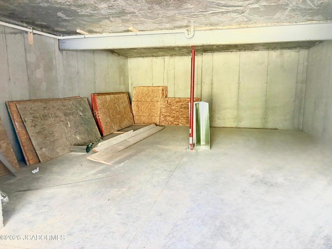
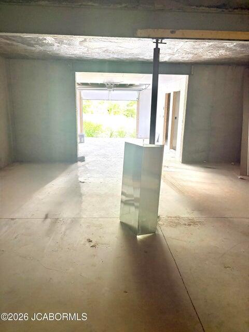
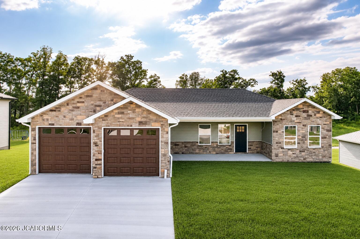
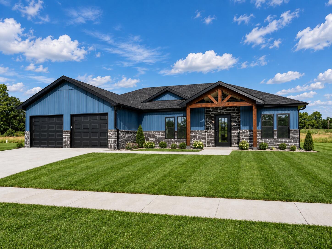
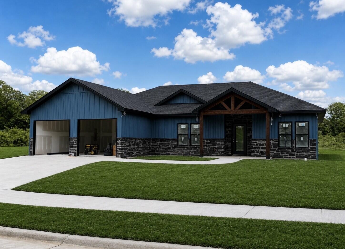
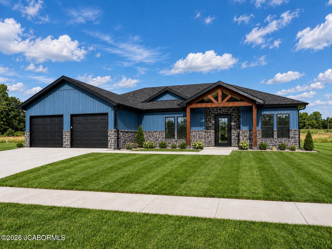
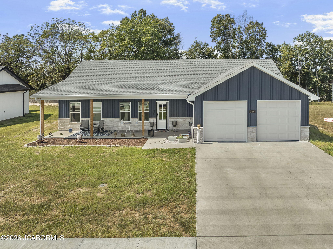
New construction with a basement--what more could you ask for? This beautifully designed home offers 3 bedrooms, 3 full bathrooms and an unfinished basement that is fully framed and ready for your finishing touches. You could easily turn this home into a 4-5 bedroom, 3 bathroom. The open-concept kitchen, dining, and living area is perfect for entertaining. Right off the kitchen is a spacious walk-in pantry allowing for additional storage and extra outlets for your coffee maker or crock pot. The primary suite features a large walk-in closet with convenient walk through access to the laundry room, plus an ensuite bathroom with a double vanity and custom-tiled walk-in shower. Two additional bedrooms and a full bathroom are located on the opposite side of the home. This home offers incredible space and the opportunity to customize the unfinished basement to fit your needs. The lower level includes a framed bedroom, a full bathroom (to be completed by the builder prior to closing), a spacious family room, ample storage, and a massive SUSPENDED GARAGE stretching the full width of the home! Perfect for storage, hobbies, tools, and more! Builder is willing to provide a bid to finish basement if requested.
Details
| MLS # | 435640 |
|---|---|
| Listing Type | For Sale |
| Style | House |
| Sub-Type | Resale |
| Year | 2026 |
| Days On Site | 105 |
| Listing Provided By | Staton Realty Group | Mike Staton |
Features
| Bed(s) | 4 |
|---|---|
| Bath(s) | 3 Total |
| SQ Feet | 1,625 |
| Garage | 3 |
| Basement | Y |
| Zoning | R-S Single Family Residential |
| Acreage | 0.25 |
Interior
| Rooms Total | 13 |
|---|---|
| Heating | Heat Pump(s) |
| Heating Yes / No | Yes |
| Cooling | Heat Pump(s) |
| Cooling Yes / No | Yes |
| Appliances | Refrigerator, Microwave, Electric Range, Dishwasher |
| Interior Features | Walk-in Pantry, Tub/Shower, Split Bedroom Design, Walk in Closet(s), Main Lvl Master Bdrm, Kitchen Island, Counter-Quartz |
| Window Features | Windows-Vinyl |
Exterior
| Roof | Architectural Shingle |
|---|---|
| Foundation Details | Poured Concrete |
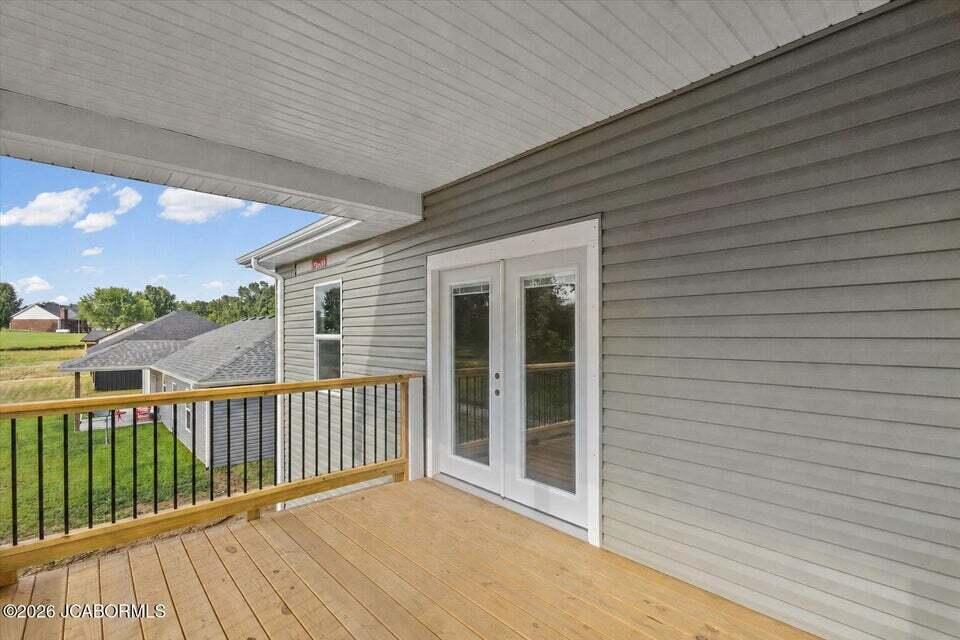
| Patio And Porch Features | Back, Covered, Deck |
Parking
| Parking Features | Attached |
|---|---|
| Garage Spaces | 3 |
Utilities
| Utilities | Water-City |
|---|
Taxes
| Tax Annual Amount | 375.45 |
|---|---|
| Tax Legal Description | Lot 211 The Vines Subddivision |
| Tax Year | 2025 |
Area Information
| State | MO |
|---|---|
| County | Callaway |
| City | HOLTS SUMMIT |
| Zip Code | 65043 |
| Area | Boone Northeast |
| Subarea | Boone Northeast |
| Community Name | HOLTS SUMMIT |
| School District | Jefferson City |
| Elementary School | North - JC |
| High School | Jefferson City |
| Listing VS Median (in HOLTS SUMMIT) | |
Price: $439,900 low | high Med: $345,000 sqft: 1,625 low | high Med: 2,110 $ / sqft: $271 low | high Med: $172 On site: 105 low | high Med: 108 | |
Request a showing
Request a showing
Contact
Learn More About This Property

| State | MO |
|---|---|
| County | Callaway |
| City | HOLTS SUMMIT |
| Zip Code | 65043 |
| Area | Boone Northeast |
| Subarea | Boone Northeast |
| Community Name | HOLTS SUMMIT |
| School District | Jefferson City |
| Elementary School | North - JC |
| High School | Jefferson City |
| Listing VS Median (in HOLTS SUMMIT) | |
Price: $439,900 low | high Med: $345,000 sqft: 1,625 low | high Med: 2,110 $ / sqft: $271 low | high Med: $172 On site: 105 low | high Med: 108 | |
 Listings courtesy of Maris MLS as distributed by MLS GRID.
Based on information submitted to the MLS GRID as of All data is obtained from various sources and may not have been verified by broker or MLS GRID. Supplied Open House Information is subject to change without notice. All information should be independently reviewed and verified for accuracy. Properties may or may not be listed by the office/agent presenting the information.
The Digital Millennium Copyright Act of 1998, 17 U.S.C. § 512 (the “DMCA”) provides recourse for copyright owners who believe that material appearing on the Internet infringes their rights under U.S. copyright law. If you believe in good faith that any content or material made available in connection with our website or services infringes your copyright, you (or your agent) may send us a notice requesting that the content or material be removed, or access to it blocked. Notices must be sent in writing by email to DMCAnotice@MLSGrid.com.
