800 Dunbarton Drive,Weldon Spring, MO 63304
Weldon Spring, MO 63304

Description
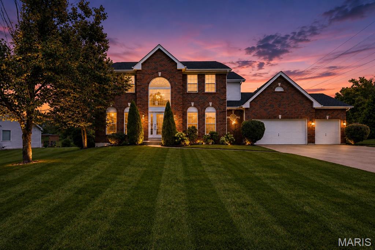
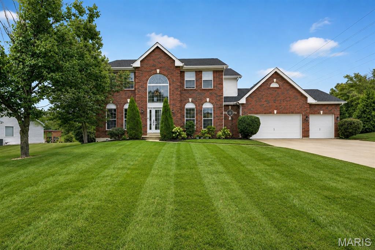
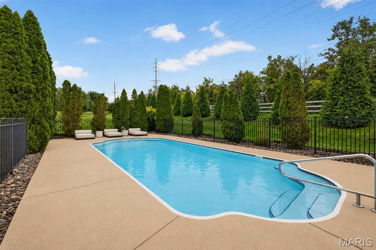
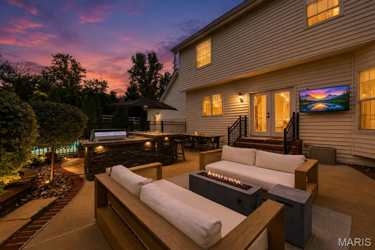
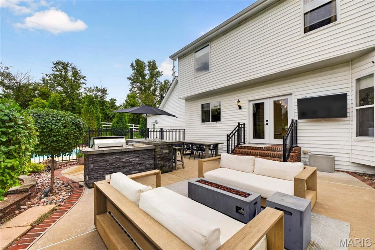
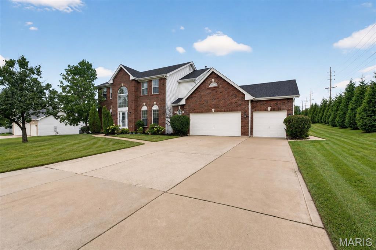
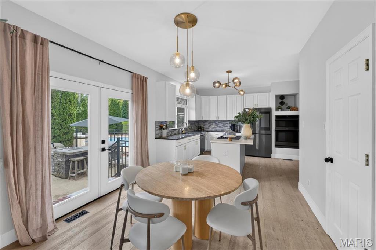
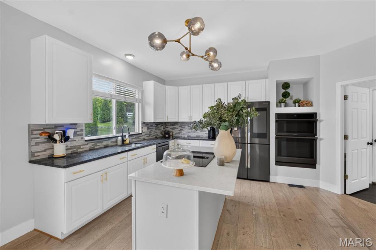
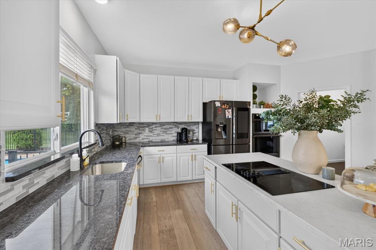
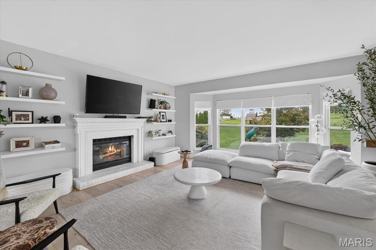
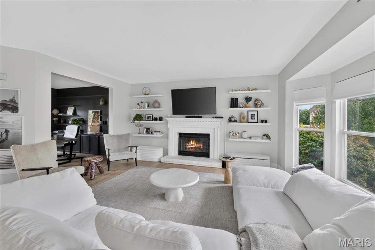
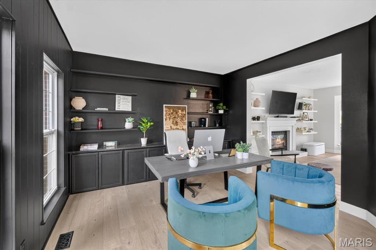
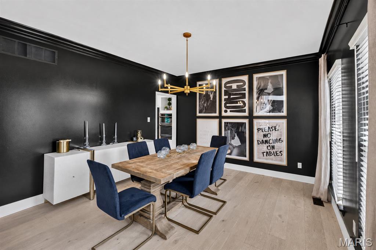
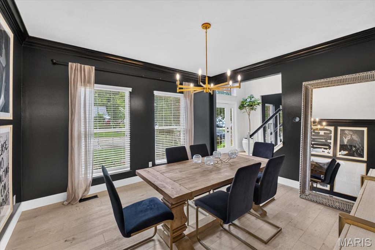
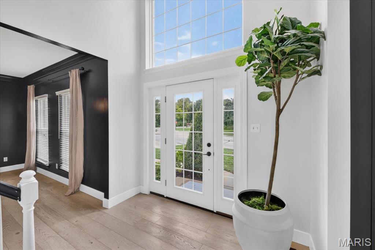
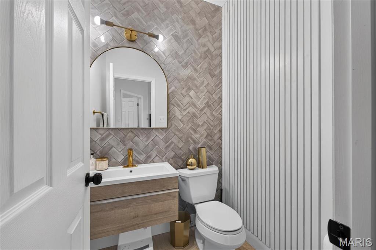
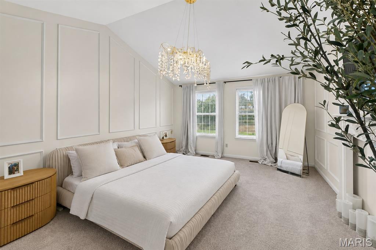
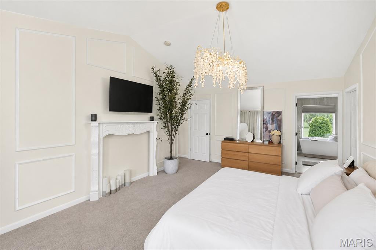
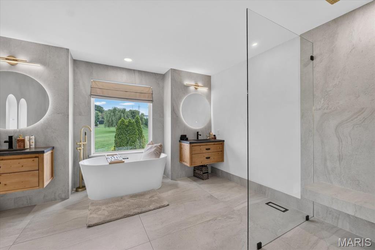
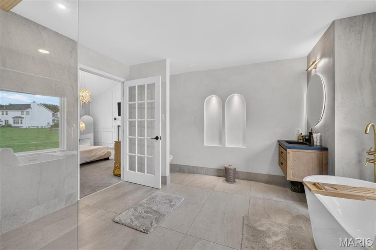
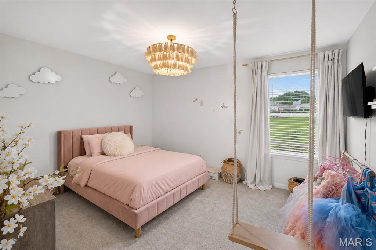
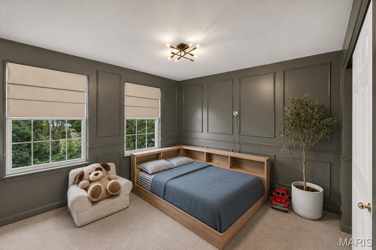
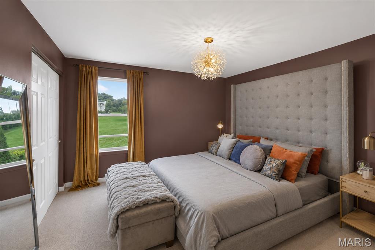
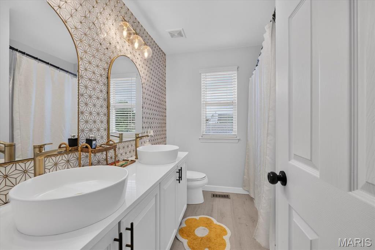
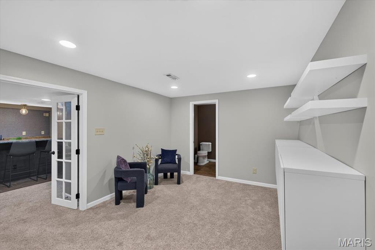
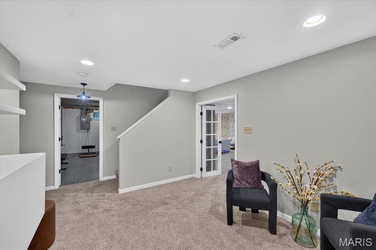
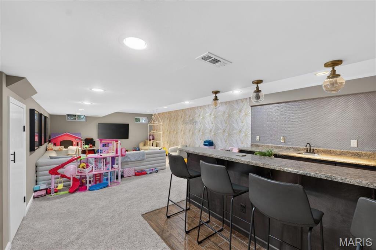
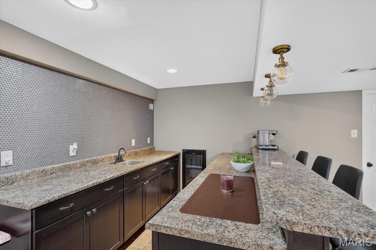
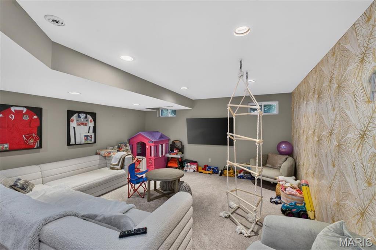
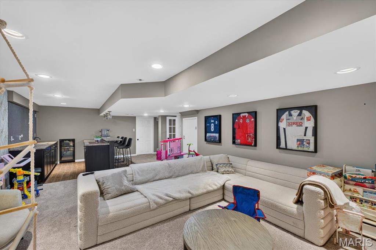
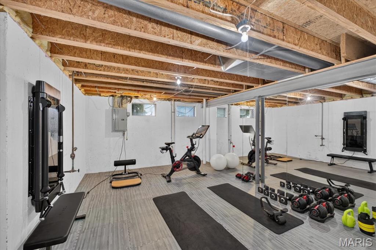
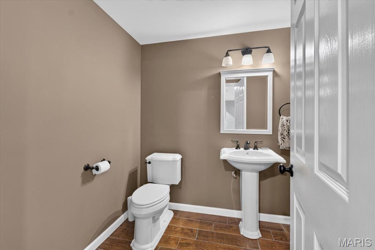
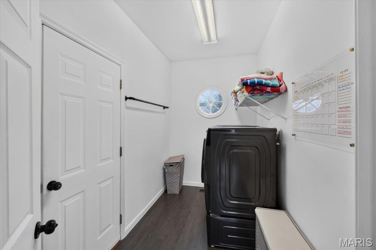
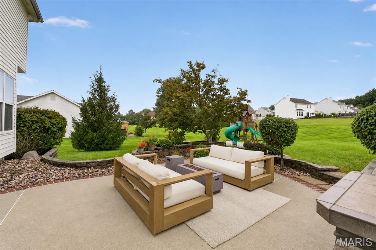
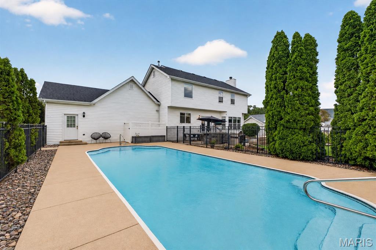
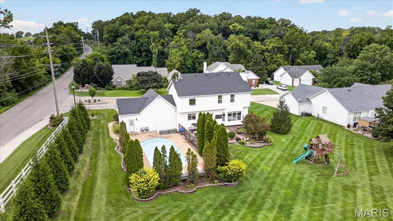
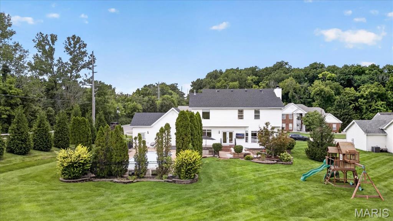
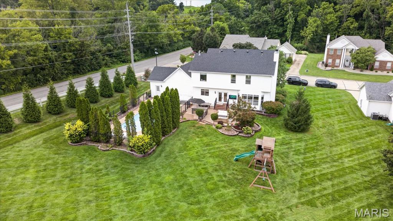
THE WELDON SPRING BACKYARD EVERYONE WANTS. Vacation without leaving home at 800 Dunbarton Drive. Set on nearly half an acre in the heart of Weldon Spring, this beautifully updated 4-bedroom home delivers the kind of indoor-outdoor lifestyle that's hard to find, with a private in-ground pool, outdoor kitchen, expansive entertaining space, finished lower level and 3-car garage. Step inside to a bright, updated interior designed for both everyday living and entertaining. The main level features 9-foot ceilings, an updated kitchen with center island, granite countertops and stainless appliances, plus an open family room anchored by a gas fireplace. Large windows and doors draw your eye straight outside to the backyard. And this is where the home really separates itself. The backyard feels like your own private resort. Spend summer days by the pool, host friends around the outdoor kitchen, watch the game outside, or unwind in the evening without ever having to leave home. With nearly ½ acre, there's room to entertain, relax and enjoy the space. Upstairs, the spacious primary suite features a walk-in closet, dual vanities, separate shower and soaking tub, along with three additional bedrooms and another full bath. The finished lower level adds even more living and entertaining space, complete with a large bar and additional half bath - perfect for game days, movie nights or hosting a crowd. Add in a 3-car attached garage, main-floor laundry, dedicated office/den, separate dining space and a sought-after location within the Francis Howell School District, and 800 Dunbarton offers far more than just a beautiful home. Pool days. Backyard dinners. Game nights. Space for everyone. This is the kind of home you don't just live in...you enjoy.
Details
| MLS # | 26053682 |
|---|---|
| Listing Type | For Sale |
| Style | House |
| HOA Dues | $250 |
| Sub-Type | Resale |
| Status | Pending |
| Year | 1999 |
| Days On Site | 46 |
| Listing Provided By | Worth Clark Realty | Chad Bond |
Features
| Bed(s) | 4 |
|---|---|
| Bath(s) | 4 Total |
| SQ Feet | 3,370 |
| Garage | 3 |
| Basement | Y |
| Pool | Yes |
| Story(s) | 2 |
| Acreage | 0.47 |
Interior
| Rooms Total | 14 |
|---|---|
| Cooling | Central Air |
| Heating | Forced Air, Natural Gas |
| Appliances | Stainless Steel Appliance(s), Dishwasher, Built-In Range, Refrigerator, Water Heater, Wine Refrigerator |
Exterior
| Roof | Architectural Shingle |
|---|---|
| Construction Materials | Brick, Vinyl Siding |
| Lot Features | Back Yard, Landscaped, Rectangular Lot, Sprinklers In Front, Sprinklers In Rear |
Parking
| Garage Yes / No | Yes |
|---|
Utilities
| Utilities | Cable Available, Electricity Connected, Sewer Connected |
|---|---|
| Electric | Ameren |
| Sewer | Public Sewer |
Taxes
| Property | 5873 |
|---|
Area Information
| State | MO |
|---|---|
| County | St. Charles |
| City | Weldon Spring |
| Zip Code | 63304 |
| Area | Francis Howell |
| Community Name | Wrenwyck Place #1 |
| School District | Francis Howell High |
| Elementary School | Independence Elem. |
| High School | Francis Howell High |
| Listing VS Median (in Wrenwyck Place #1) | |
Price: $699,900 low | high Med: $699,900 sqft: 3,370 low | high Med: 3,370 $ / sqft: $208 low | high Med: $208 On site: 46 low | high Med: 46 | |
Market Activity 63304
Request a showing
Request a showing
 Listings courtesy of Maris MLS as distributed by MLS GRID.
Based on information submitted to the MLS GRID as of October 4, 2026 at 5:26:27 AM PDT All data is obtained from various sources and may not have been verified by broker or MLS GRID. Supplied Open House Information is subject to change without notice. All information should be independently reviewed and verified for accuracy. Properties may or may not be listed by the office/agent presenting the information.
The Digital Millennium Copyright Act of 1998, 17 U.S.C. § 512 (the “DMCA”) provides recourse for copyright owners who believe that material appearing on the Internet infringes their rights under U.S. copyright law. If you believe in good faith that any content or material made available in connection with our website or services infringes your copyright, you (or your agent) may send us a notice requesting that the content or material be removed, or access to it blocked. Notices must be sent in writing by email to DMCAnotice@MLSGrid.com.
Contact
Learn More About This Property

| State | MO |
|---|---|
| County | St. Charles |
| City | Weldon Spring |
| Zip Code | 63304 |
| Area | Francis Howell |
| Community Name | Wrenwyck Place #1 |
| School District | Francis Howell High |
| Elementary School | Independence Elem. |
| High School | Francis Howell High |
| Listing VS Median (in Wrenwyck Place #1) | |
Price: $699,900 low | high Med: $699,900 sqft: 3,370 low | high Med: 3,370 $ / sqft: $208 low | high Med: $208 On site: 46 low | high Med: 46 | |
Listings courtesy of Maris MLS as distributed by MLS GRID.
Based on information submitted to the MLS GRID as of All data is obtained from various sources and may not have been verified by broker or MLS GRID. Supplied Open House Information is subject to change without notice. All information should be independently reviewed and verified for accuracy. Properties may or may not be listed by the office/agent presenting the information.
The Digital Millennium Copyright Act of 1998, 17 U.S.C. § 512 (the “DMCA”) provides recourse for copyright owners who believe that material appearing on the Internet infringes their rights under U.S. copyright law. If you believe in good faith that any content or material made available in connection with our website or services infringes your copyright, you (or your agent) may send us a notice requesting that the content or material be removed, or access to it blocked. Notices must be sent in writing by email to DMCAnotice@MLSGrid.com.
