831 Legends View Drive,Eureka, MO 63025
Eureka, MO 63025

Description
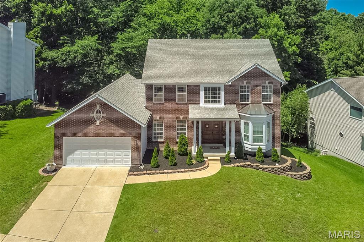
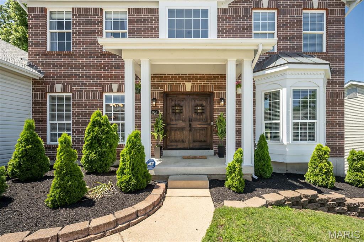
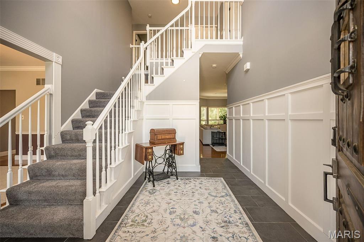
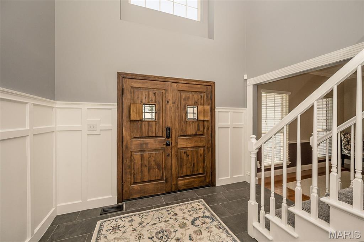
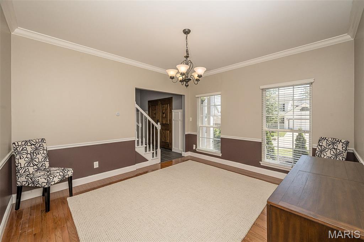
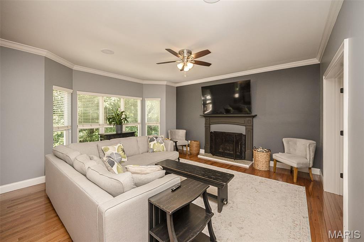
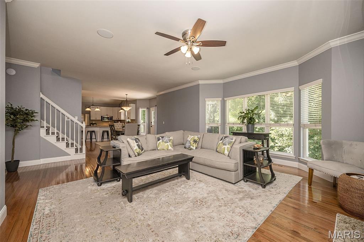
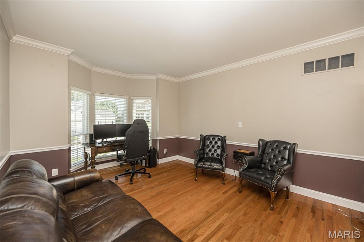
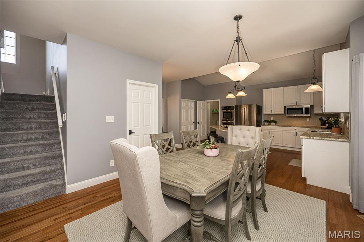
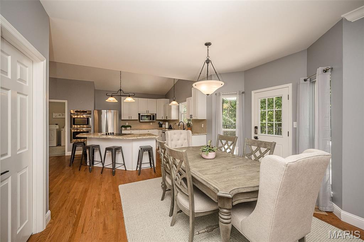
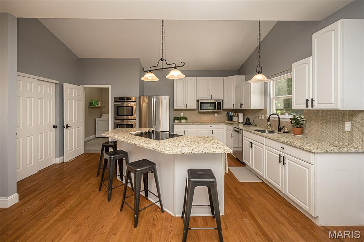
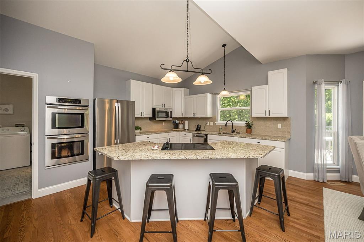
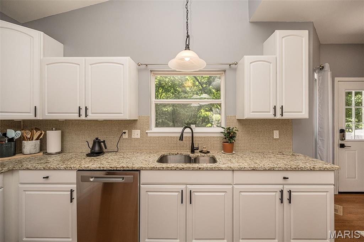
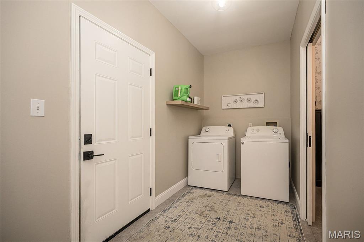
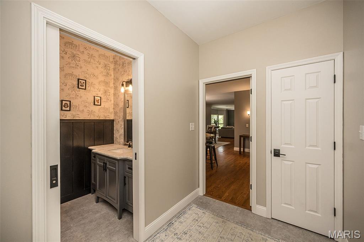
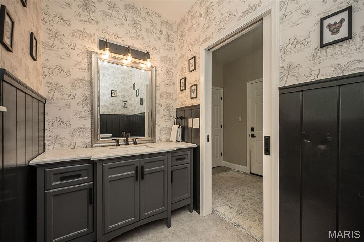
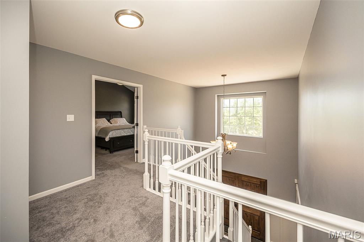
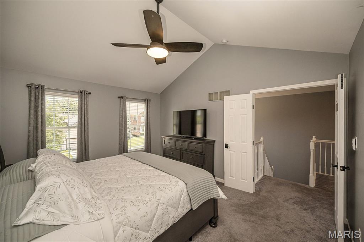
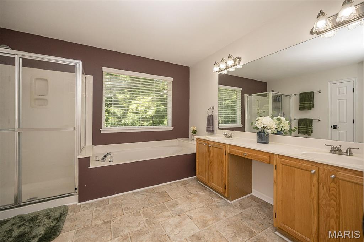
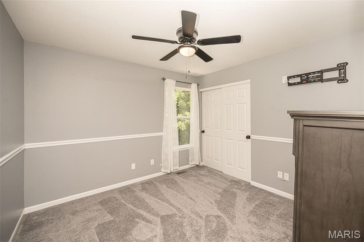
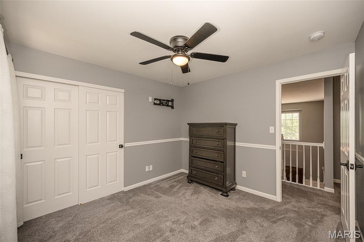
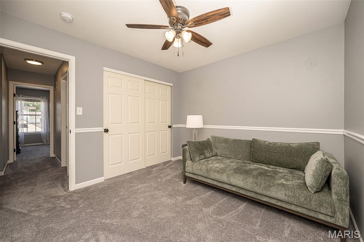
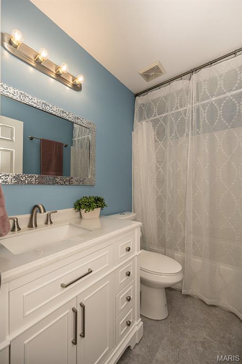
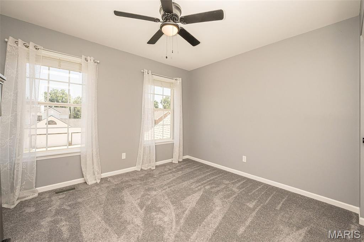
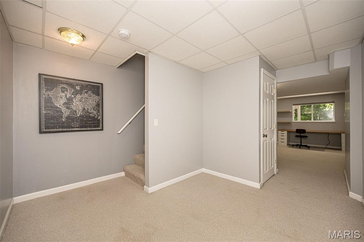
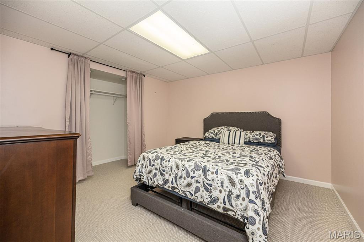
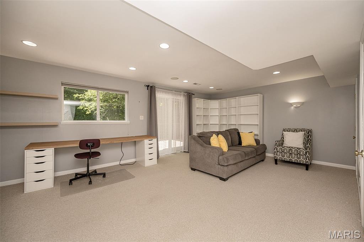
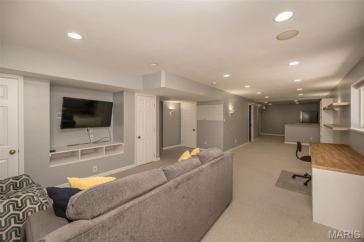
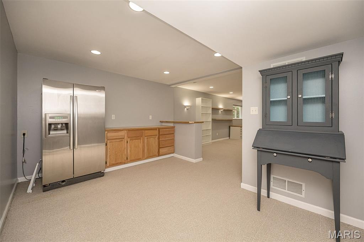
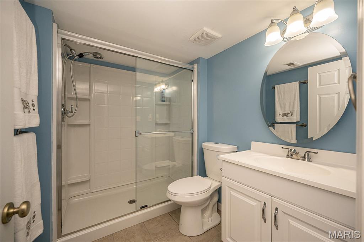
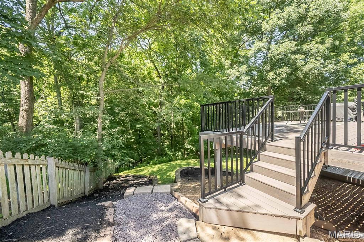
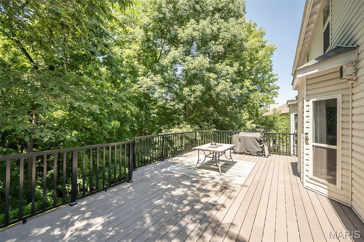
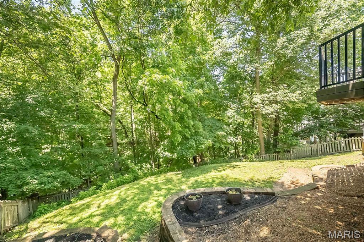
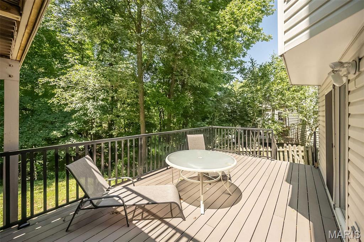
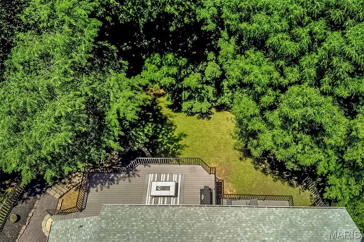
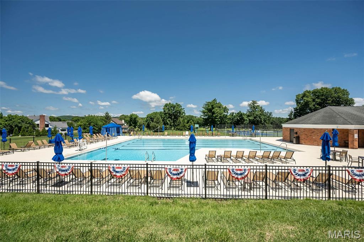
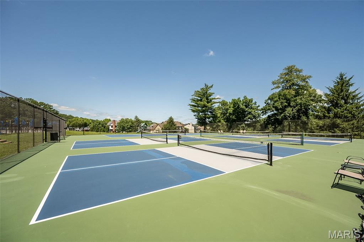
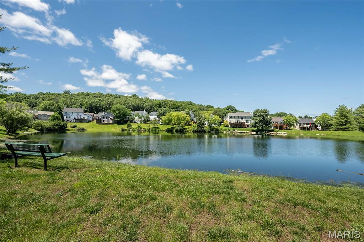
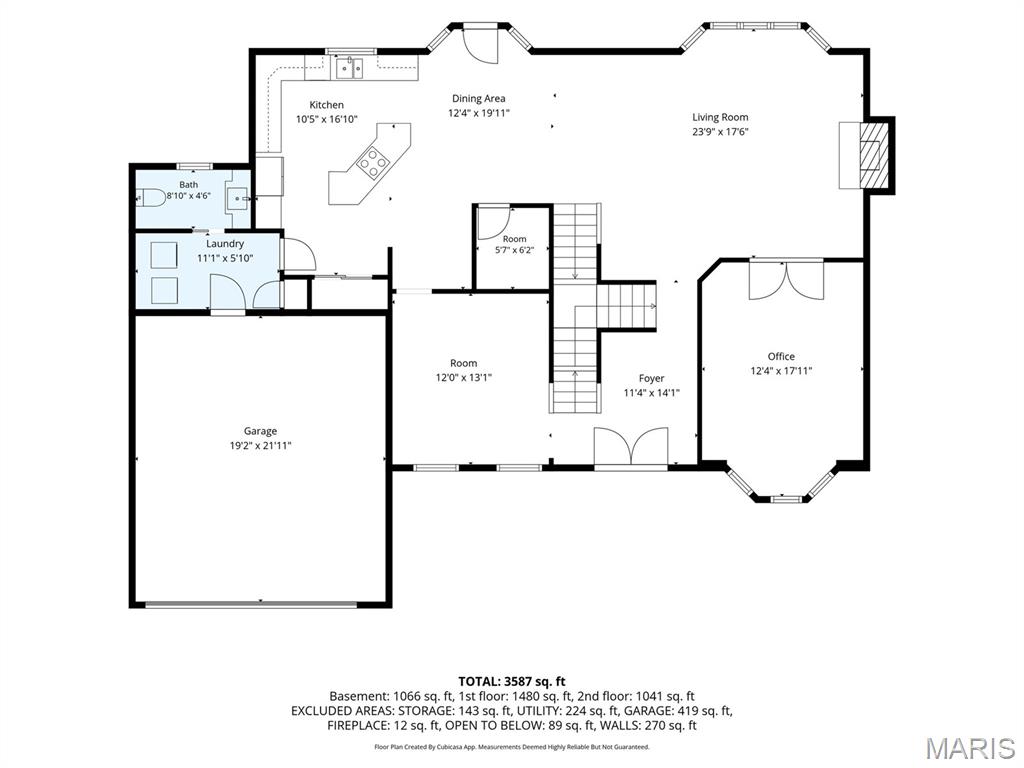
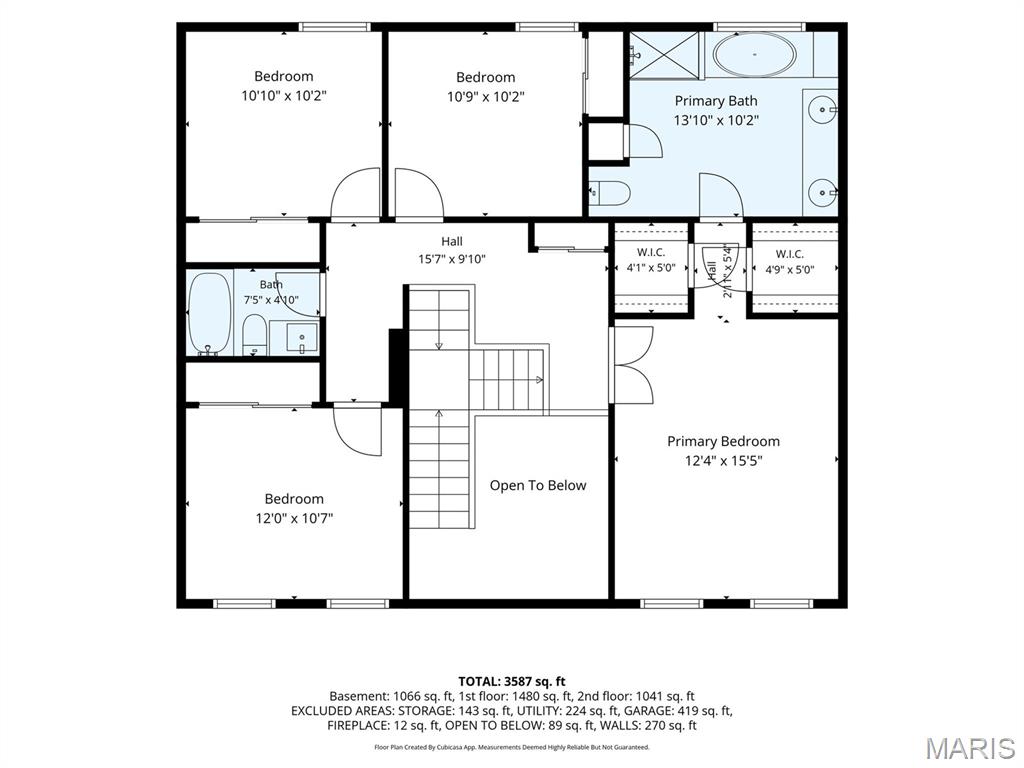
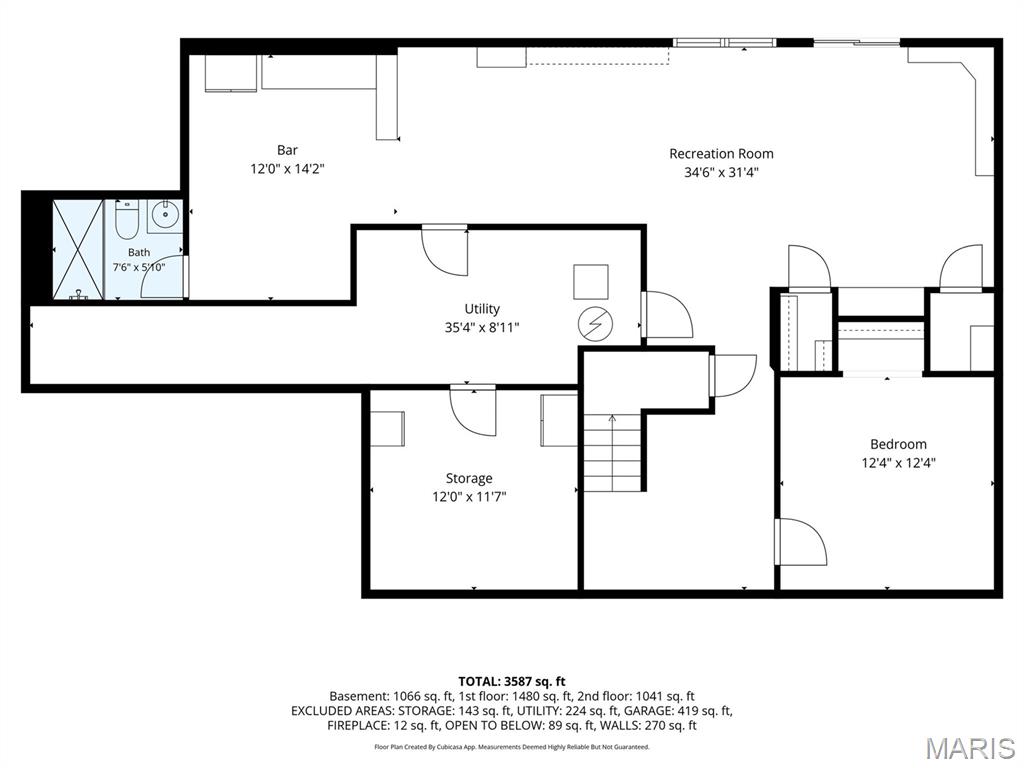
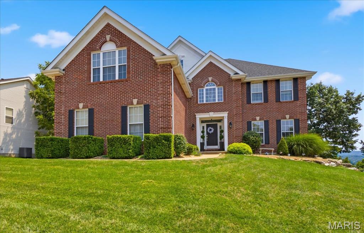
Welcome to a home designed for comfortable living, connection, and unforgettable memories!With over 3,600 sq ft, this beautifully maintained 2-story features an open layout with 9-ft ceilings and aspacious kitchen with granite countertops, stainless steel appliances, island seating, double wall ovens, and abundantstoragethe true heart of the home. There is a private office on the main floor, and hardwood spans the main level.Upstairs offers four generous bedrooms, including an expansive primary suite with a luxury bath anddual walk-in closets. The finished walk-out lower level is ideal for family fun and entertaining, completewith a full bath, office or craft room, kitchenette, and flexible living space.Enjoy the outdoors on the expansive, low-maintenance composite deck overlooking a private, tree-linedbackyardperfect for relaxing or hosting gatherings. Recent updates include a 6-year-old HVACsystem, new water heater, and a 10-year-old roof for peace of mind.Located in the sought-after Legends community with pool, tennis, and playground access, and servedby the highly acclaimed Rockwood School District. Convenient to Hwy 44this home offers the perfectblend of community, comfort, and convenience
Details
| MLS # | 26033435 |
|---|---|
| Listing Type | For Sale |
| Style | House |
| HOA Dues | $1,000 |
| Sub-Type | Resale |
| Status | Pending |
| Year | 1997 |
| Days On Site | 92 |
| Listing Provided By | Coldwell Banker Realty - Gundaker West Regional | Colleen Lawler |
Features
| Bed(s) | 4 |
|---|---|
| Bath(s) | 4 Total |
| SQ Feet | 3,883 |
| Garage | 2 |
| Basement | Y |
| Pool | Yes |
| Story(s) | 2 |
| Acreage | 0.23 |
Interior
| Rooms Total | 9 |
|---|---|
| Cooling | Ceiling Fan(s), Central Air |
| Heating | Forced Air, Natural Gas |
| Interior Features | Breakfast Bar, Breakfast Room, Ceiling Fan(s), Double Vanity, Granite Counters, High Ceilings, Kitchen Island, Open Floorplan, Separate Dining, Walk-In Closet(s) |
| Appliances | Stainless Steel Appliance(s), Cooktop, Dishwasher, Disposal, Plumbed For Ice Maker, Microwave, Oven, Refrigerator, Gas Water Heater |
Exterior
| Construction Materials | Brick Veneer, Vinyl Siding |
|---|---|
| Lot Features | Adjoins Wooded Area |
| Fencing | Back Yard, Wood |
Parking
| Garage Yes / No | Yes |
|---|
Location
| Community Features | Clubhouse, Pool, Sidewalks, Street Lights, Tennis Court(s) |
|---|
Utilities
| Utilities | Electricity Connected, Natural Gas Connected, Sewer Connected, Water Connected |
|---|---|
| Electric | Ameren |
| Sewer | Public Sewer |
Taxes
| Property | 5471 |
|---|
Area Information
| State | MO |
|---|---|
| County | St. Louis |
| City | Eureka |
| Zip Code | 63025 |
| Area | Eureka |
| Community Name | Vista Glen Add Ph One |
| School District | Eureka Sr. High |
| Elementary School | Geggie Elem. |
| High School | Eureka Sr. High |
| Listing VS Median (in Vista Glen Add Ph One) | |
Price: $520,000 low | high Med: $520,000 sqft: 3,883 low | high Med: 3,883 $ / sqft: $134 low | high Med: $134 On site: 92 low | high Med: 92 | |
Market Activity 63025
Request a showing
Request a showing
 Listings courtesy of Maris MLS as distributed by MLS GRID.
Based on information submitted to the MLS GRID as of August 28, 2026 at 10:57:27 AM PDT All data is obtained from various sources and may not have been verified by broker or MLS GRID. Supplied Open House Information is subject to change without notice. All information should be independently reviewed and verified for accuracy. Properties may or may not be listed by the office/agent presenting the information.
The Digital Millennium Copyright Act of 1998, 17 U.S.C. § 512 (the “DMCA”) provides recourse for copyright owners who believe that material appearing on the Internet infringes their rights under U.S. copyright law. If you believe in good faith that any content or material made available in connection with our website or services infringes your copyright, you (or your agent) may send us a notice requesting that the content or material be removed, or access to it blocked. Notices must be sent in writing by email to DMCAnotice@MLSGrid.com.
Contact
Learn More About This Property

| State | MO |
|---|---|
| County | St. Louis |
| City | Eureka |
| Zip Code | 63025 |
| Area | Eureka |
| Community Name | Vista Glen Add Ph One |
| School District | Eureka Sr. High |
| Elementary School | Geggie Elem. |
| High School | Eureka Sr. High |
| Listing VS Median (in Vista Glen Add Ph One) | |
Price: $520,000 low | high Med: $520,000 sqft: 3,883 low | high Med: 3,883 $ / sqft: $134 low | high Med: $134 On site: 92 low | high Med: 92 | |
Listings courtesy of Maris MLS as distributed by MLS GRID.
Based on information submitted to the MLS GRID as of All data is obtained from various sources and may not have been verified by broker or MLS GRID. Supplied Open House Information is subject to change without notice. All information should be independently reviewed and verified for accuracy. Properties may or may not be listed by the office/agent presenting the information.
The Digital Millennium Copyright Act of 1998, 17 U.S.C. § 512 (the “DMCA”) provides recourse for copyright owners who believe that material appearing on the Internet infringes their rights under U.S. copyright law. If you believe in good faith that any content or material made available in connection with our website or services infringes your copyright, you (or your agent) may send us a notice requesting that the content or material be removed, or access to it blocked. Notices must be sent in writing by email to DMCAnotice@MLSGrid.com.
